
Introduction
Commercial gym equipment planning should start before model selection. Buyers need to understand the room, expected users, training zones, traffic flow and operating goals first. Once these points are clear, the equipment list becomes easier to quote, install and manage.
Key takeaways
- Measure the facility and define training zones before choosing product models.
- Space allocation and traffic flow affect daily operation as much as machine quantity.
- A good quotation request includes layout, target users, equipment categories and customization needs.
Start with facility measurement
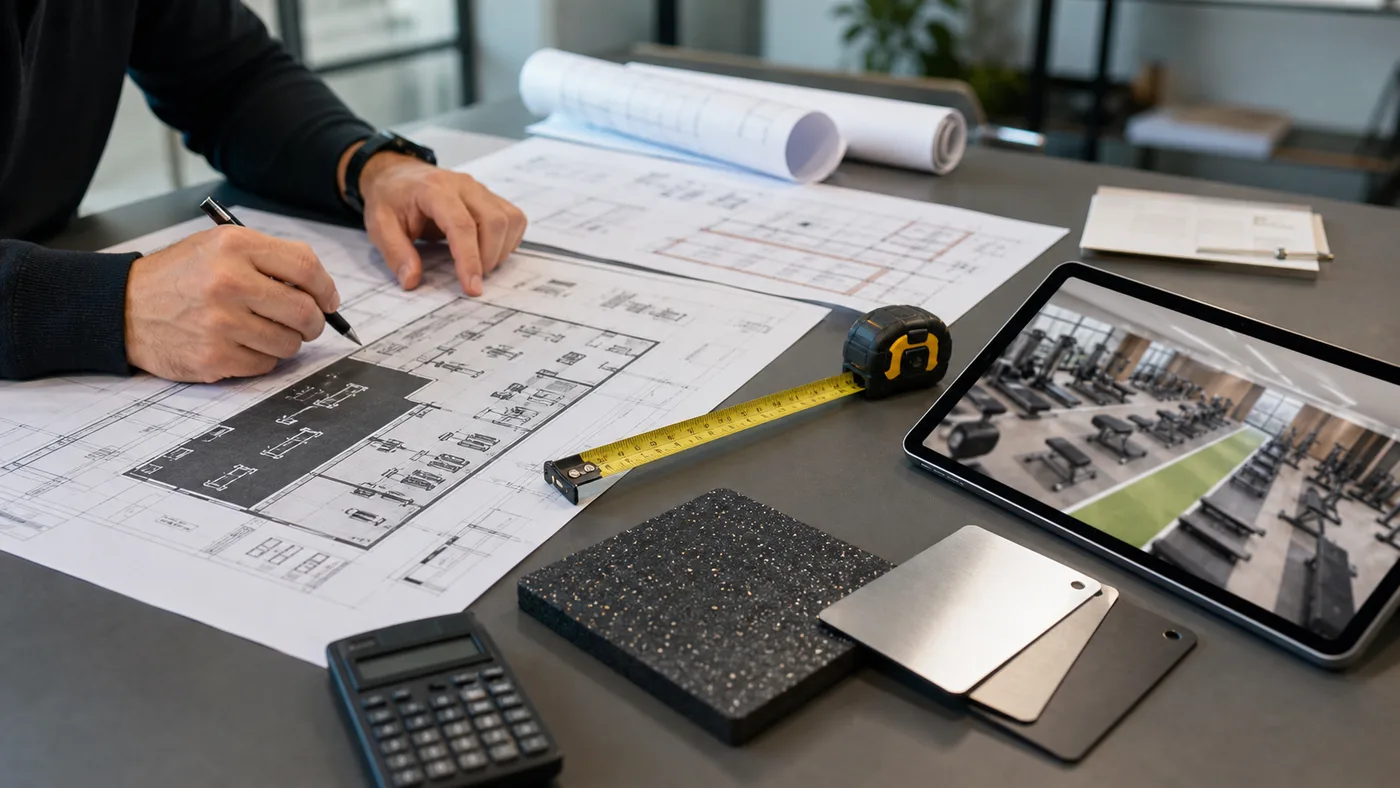
Before selecting machines, measure the actual space. Useful information includes room length and width, ceiling height, column locations, door width, elevator access, floor condition, power points, window positions and any restricted areas.
A product list created without room measurements often becomes difficult to install. Machines may fit on paper but fail in real use because members need walking space, loading space, cleaning access and safe movement around the equipment.
Define the training zones before choosing models
A commercial gym normally needs several training zones instead of one mixed equipment area. Common zones include strength machines, free weights, cardio, functional training, stretching, storage and reception-related circulation.
The zone plan should match the facility's business model. A serious strength gym may allocate more space to plate-loaded machines, racks and free weights. A hotel or apartment gym may need easier-to-use selectorized machines and cardio equipment. A studio may need functional trainers, compact strength stations and flexible floor space.
Plan space allocation around use frequency
Not every category needs the same amount of space. Buyers should estimate which areas will receive the most daily use and which areas support secondary training needs.
Strength equipment usually needs room for entry, adjustment and movement. Plate-loaded machines also need loading clearance around weight sleeves. Cardio equipment needs user access, maintenance access and safe spacing between machines. Free-weight areas need extra open space because benches, dumbbells and users move constantly.
Map user traffic flow
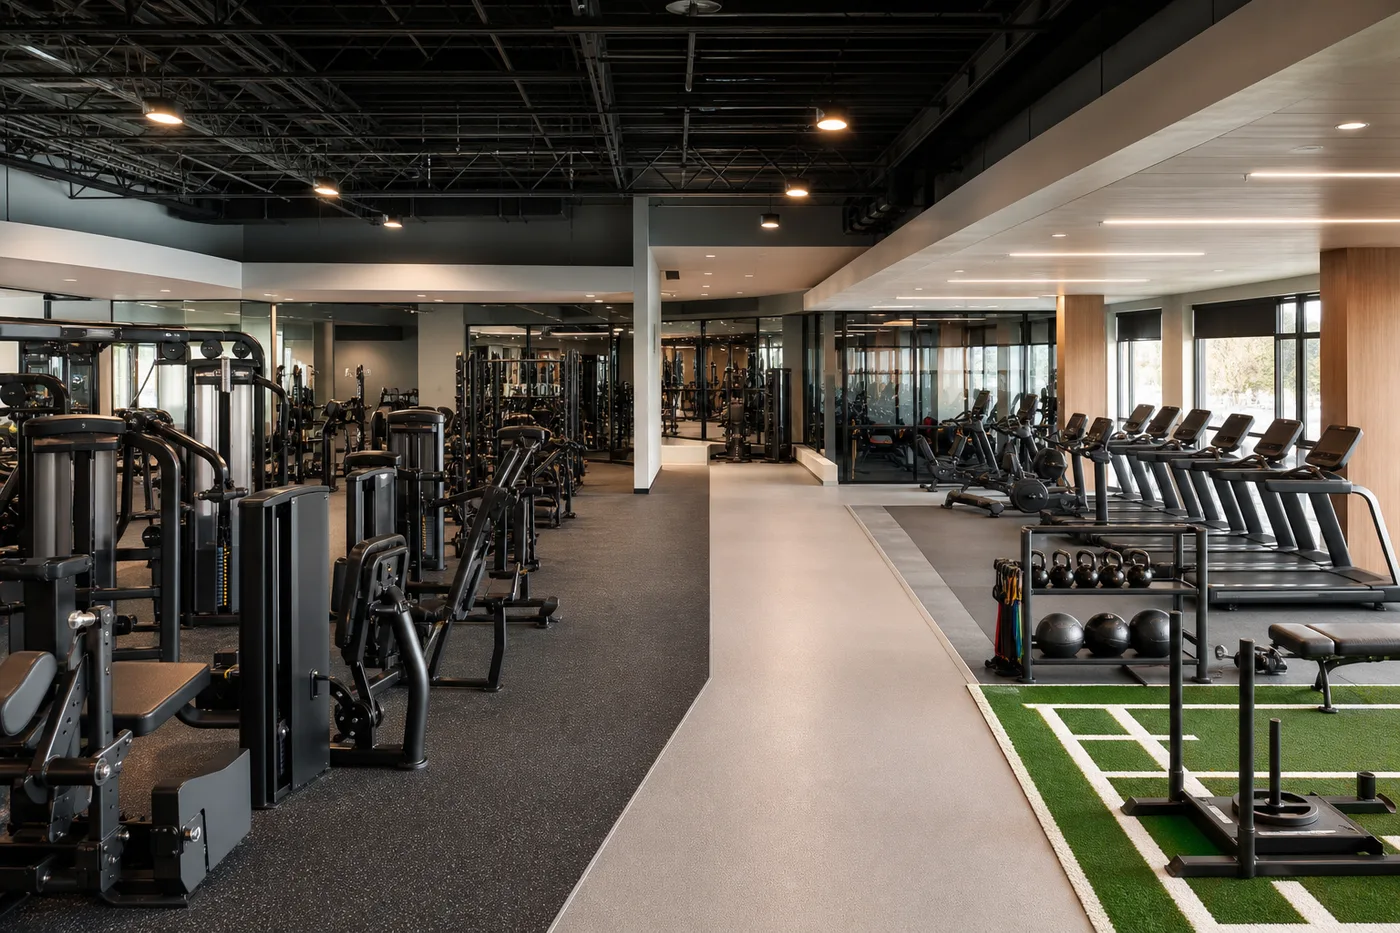
Traffic flow affects how comfortable the gym feels during peak hours. Members should be able to move from entrance to changing area, cardio, strength zones and free weights without crossing active exercise paths too often.
Avoid placing narrow aisles beside plate-loaded machines, dumbbell racks or cable stations. These areas often need more clearance than buyers expect. A clean traffic plan also helps staff clean, inspect and manage the equipment after installation.
Strength zone planning
The strength zone should be planned by training coverage. Buyers can separate chest, back, shoulder, arm, leg and glute movements, then decide how much variety each area needs.
For mixed-user gyms, selectorized machines can make training easier for beginners because resistance changes are quick and the movement path is guided. Plate-loaded machines often suit facilities that want a stronger training feel and visual impact. The right mix depends on the member profile, not only on catalog appearance.
Cardio zone planning
Cardio planning should consider user habits, session length, maintenance access and power requirements where applicable. Treadmills, bikes, ellipticals and other cardio machines do not all solve the same user need.
A cardio zone near windows may feel more open, but buyers still need to consider power, ventilation, cleaning access and safe walkways. For hotels and apartments, easy operation and maintenance access may matter more than having many specialized cardio types.
Functional training zone planning
Functional training equipment works best when there is enough open floor around it. Cable systems, racks, turf, boxing equipment, mats and small accessories require movement space, not just equipment footprint.
This zone should be planned around the exercises members will actually perform. If the space is too tight, functional equipment can look attractive but become difficult to use safely.
Equipment selection process
Once the zone plan is clear, buyers can build the equipment list in layers. First confirm the core training coverage. Then add supporting machines, benches, storage, accessories and flooring. Finally review color, logo, packing and delivery details.
This process keeps the quotation organized. It also helps the supplier understand the project instead of guessing from a general request such as "send me your catalog and price list."

Supplier quotation preparation
A useful quotation request should include the floor area, target user type, preferred equipment categories, quantity direction, destination, expected opening date and customization requirements.
If a buyer has a floor plan, photos or a rough layout, it should be shared before final quotation. The supplier can then identify missing categories, possible space problems and product combinations that may work better for the facility.
Useful next pages
Buyer FAQ
What should be planned before selecting commercial gym equipment models?
Buyers should confirm room measurements, ceiling height, access route, training zones, target users, traffic flow, flooring needs and expected daily use before selecting specific equipment models.
How should a commercial gym be divided into training zones?
A practical plan usually separates strength machines, free weights, cardio, functional training, stretching, storage and circulation. The exact allocation depends on the facility type and member profile.
How much space should be left around commercial strength machines?
Buyers should allow entry space, exercise movement, adjustment access, cleaning access and loading clearance for plate-loaded machines. The listed product footprint alone is not enough for layout planning.
How should cardio equipment be planned in a commercial gym layout?
Cardio equipment should be planned around user demand, power needs, ventilation, walkways, cleaning access and maintenance access. Treadmills, bikes and ellipticals should not be selected only by quantity.
Why is traffic flow important in gym equipment planning?
Good traffic flow helps members move between zones without crossing active exercise areas too often. It also improves safety, cleaning access and daily operation during peak hours.
When should functional training equipment be selected?
Functional training equipment should be selected after open floor space is confirmed. Cable systems, racks, turf and accessories need movement clearance, not just equipment footprint.
What information should I send for a commercial gym equipment quotation?
Send the floor area, room photos or floor plan, target users, preferred equipment categories, quantity direction, destination, expected schedule and any color, logo or packaging requirements.
How can I avoid choosing equipment that does not fit the facility?
Start with measurement and zone planning, then build the product list around actual training coverage and traffic flow. Ask the supplier to review the list before finalizing the quotation.
Conclusion
Commercial gym equipment planning is a workflow: measure the facility, define zones, plan traffic, choose equipment by training coverage, then prepare a clear quotation request. This approach helps buyers avoid crowded layouts, missing categories and product lists that look complete but do not work well in daily operation.
Need this topic turned into a real equipment plan?
Send your market, gym size, product categories or OEM needs. Kloe can help clarify the next step.