
Controlling Impact Noise and Vibration in Free-Weight Zones
A credible plan for Controlling Impact Noise and Vibration in Free-Weight Zones begins with treating dropped-weight energy, structure-borne vibration and room acoustics as site-specific design questions before equipment placement. It records building structure, adjacencies, operating hours, expected loads, drop behavior, floor build-up, equipment feet, reverberation and sensitive receivers, controls source reduction, zone location, impact layers, vibration isolation, housekeeping, operating rules and professional acoustic or structural verification, and accepts the result only against site measurements, tested assembly data where relevant, installation records and post-installation checks under defined operating conditions; site conditions and competent professional review remain decisive.
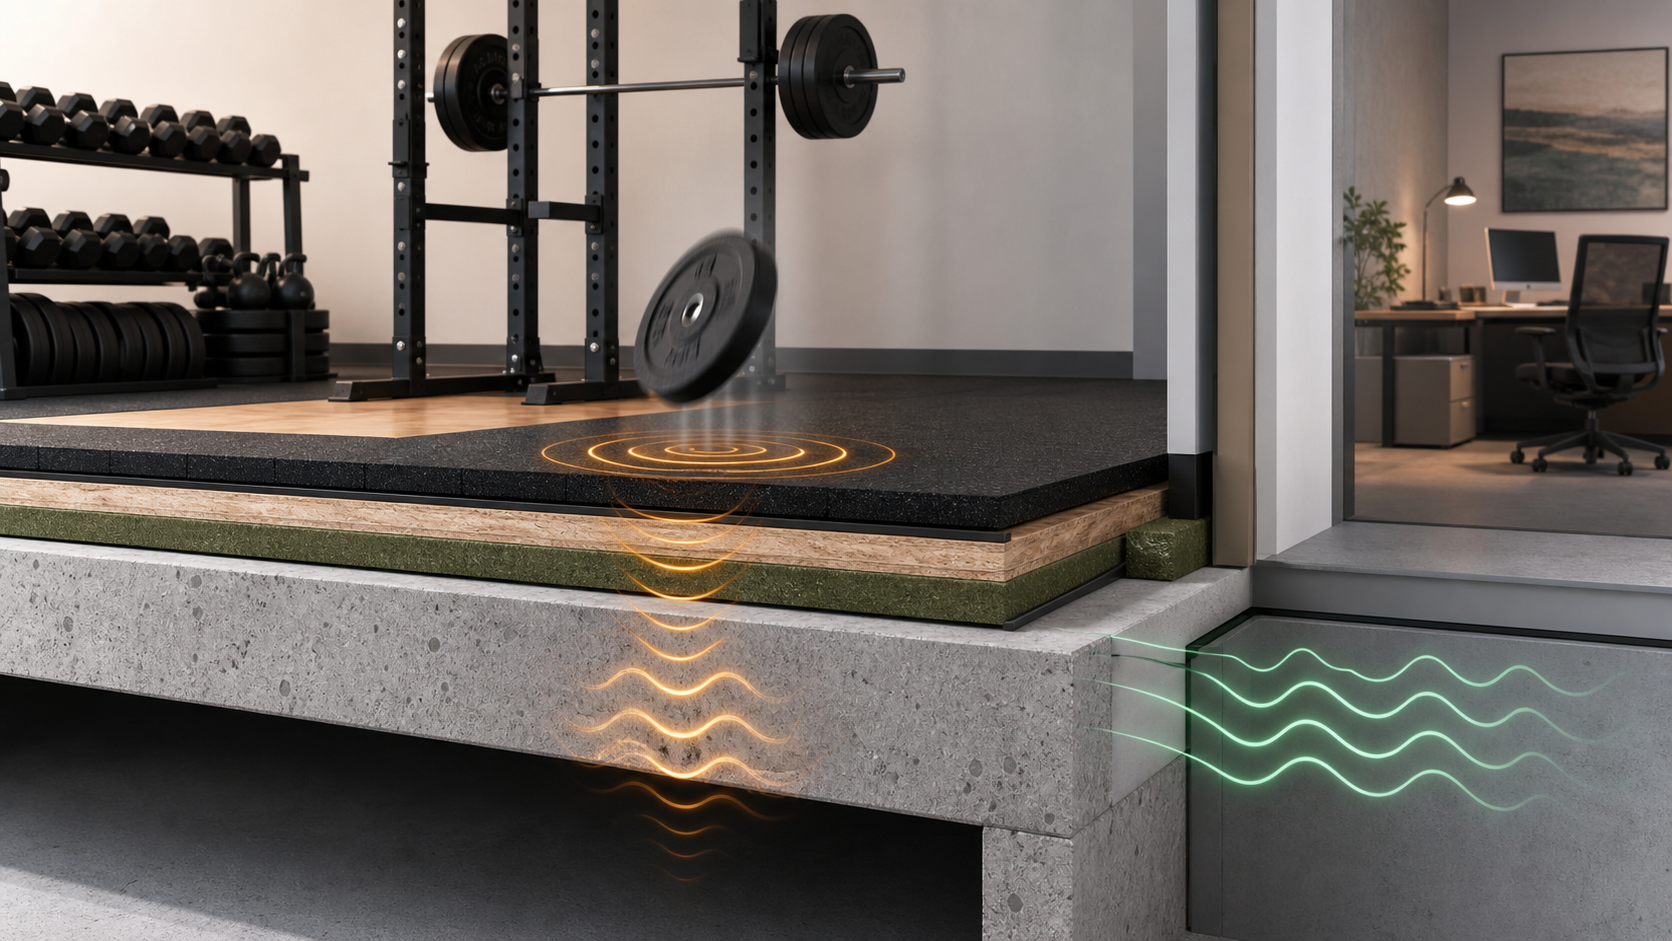
Define the decision behind Controlling Impact Noise and Vibration in Free-Weight Zones
The brief should begin with treating dropped-weight energy, structure-borne vibration and room acoustics as site-specific design questions before equipment placement, because a product list cannot resolve an undefined operating decision. Naming users, duty, site constraints and responsible owners prevents attractive specifications from replacing the actual business requirement.
For Controlling Impact Noise and Vibration in Free-Weight Zones, the first review must separate verified facts from assumptions. Unknown dimensions, utilities, schedules, regulations or service capability stay open in the decision log instead of being converted into confident but unsupported claims.
Record site and operating inputs
The working file should capture building structure, adjacencies, operating hours, expected loads, drop behavior, floor build-up, equipment feet, reverberation and sensitive receivers. Each input needs a source, owner and review date so that a layout or quotation can be revised when the building, user profile or procurement route changes.
Demand should be expressed through simultaneous users, movement needs, peak periods, delivery access and downtime tolerance. This evidence is more useful than copying quantities from another facility whose users and constraints are not verified.
Convert requirements into controls
The control strategy should address source reduction, zone location, impact layers, vibration isolation, housekeeping, operating rules and professional acoustic or structural verification. Controls belong in drawings, specifications, operating procedures and the acceptance checklist, with responsibility assigned before any order is placed.
Equipment families are compared by function, adjustability, service access, documentation and compatibility with the planned environment. Brand familiarity alone is not evidence that a model fits the room or operating plan.
| Decision area | Required input or control |
|---|---|
| Inputs | building structure, adjacencies, operating hours, expected loads, drop behavior, floor build-up, equipment feet, reverberation and sensitive receivers |
| Controls | source reduction, zone location, impact layers, vibration isolation, housekeeping, operating rules and professional acoustic or structural verification |
| Acceptance evidence | site measurements, tested assembly data where relevant, installation records and post-installation checks under defined operating conditions |
Test risks before ordering
Risk review asks what happens if an assumption is wrong: blocked circulation, structure or noise conflict, inaccessible equipment, delayed parts, unsafe commissioning or unplanned downtime. High-consequence unknowns are escalated before price comparison.
Controls must be proportionate and testable. A concept image, catalogue statement or generic warranty can explain intent, but none proves local compliance, structural capacity, acoustic performance or completed installation quality.
Specify acceptance evidence
Acceptance should be based on site measurements, tested assembly data where relevant, installation records and post-installation checks under defined operating conditions. The responsible reviewer records deviations, corrective actions and the authority to release equipment, so delivery is not treated as automatic completion.
Handover should connect asset identity, manuals, approved configuration, inspection results, staff information, spare-parts references and maintenance ownership. Open actions remain visible until evidence closes them.
- building structure, adjacencies, operating hours, expected loads, drop behavior, floor build-up, equipment feet, reverberation and sensitive receivers
- source reduction, zone location, impact layers, vibration isolation, housekeeping, operating rules and professional acoustic or structural verification
- site measurements, tested assembly data where relevant, installation records and post-installation checks under defined operating conditions
State boundaries and next step
This page is a planning solution, not a report of a PowerBaseFit customer project. It states no client, address, floor area, equipment quantity, measured result or regulatory approval, and the illustration is explicitly conceptual.
The next useful step is to provide a measured plan, delivery route, user profile, operating schedule, utility information and purchasing rules. PowerBaseFit can then discuss suitable equipment and documentation without guessing at site facts.
FAQ
Is Controlling Impact Noise and Vibration in Free-Weight Zones a real customer case?
No. It is an evidence-led planning guide and does not claim a named client, completed installation, equipment quantity, approval or measured result.
What information is needed first?
Start with building structure, adjacencies, operating hours, expected loads, drop behavior, floor build-up, equipment feet, reverberation and sensitive receivers, plus a measured plan, user profile, operating schedule, delivery route and the person responsible for decisions.
How should suppliers be compared?
Compare documented function, dimensions, adjustability, service access, manuals, compatible parts, warranty boundaries and acceptance evidence against the same requirement.
What must be checked on site?
Local professionals should validate building, accessibility, electrical, fire, acoustic and other applicable requirements; a supplier page cannot certify those conditions.
When is the plan ready to order?
It is ready only when material assumptions are resolved, responsibilities are assigned, source reduction, zone location, impact layers, vibration isolation, housekeeping, operating rules and professional acoustic or structural verification are documented and site measurements, tested assembly data where relevant, installation records and post-installation checks under defined operating conditions can be verified at handover.
Sources
- Implement Engineering Controls — US National Institute for Occupational Safety and Health
- Eliminate or Reduce Noise — US National Institute for Occupational Safety and Health
- Preventing Occupational Noise-Induced Hearing Loss — US National Institute for Occupational Safety and Health