Commercial Strength Gym Equipment Layout: A Real Facility Case Study
This case study uses a real gym floor photo to explain how a commercial strength training area can be planned around equipment spacing, user movement, factory-direct supply and future maintenance for gym owners, distributors and importers.
Project Overview and Confirmed Scope
The following information is based on the available site photo and confirmed PowerBaseFit supply capabilities. It focuses on practical planning details that buyers can use when preparing a commercial gym equipment quotation.
| Item | Details |
|---|---|
| Project Type | Commercial gym strength training area |
| Equipment Category | Plate loaded and commercial strength equipment |
| Customer Goal | Build a clear strength zone with durable machines and easy member navigation |
| Solution Provided | Machine selection guidance, zone planning direction and factory-direct supply support |
| Factory Capability | Commercial strength equipment manufacturing, OEM color options and export preparation |
Project Overview
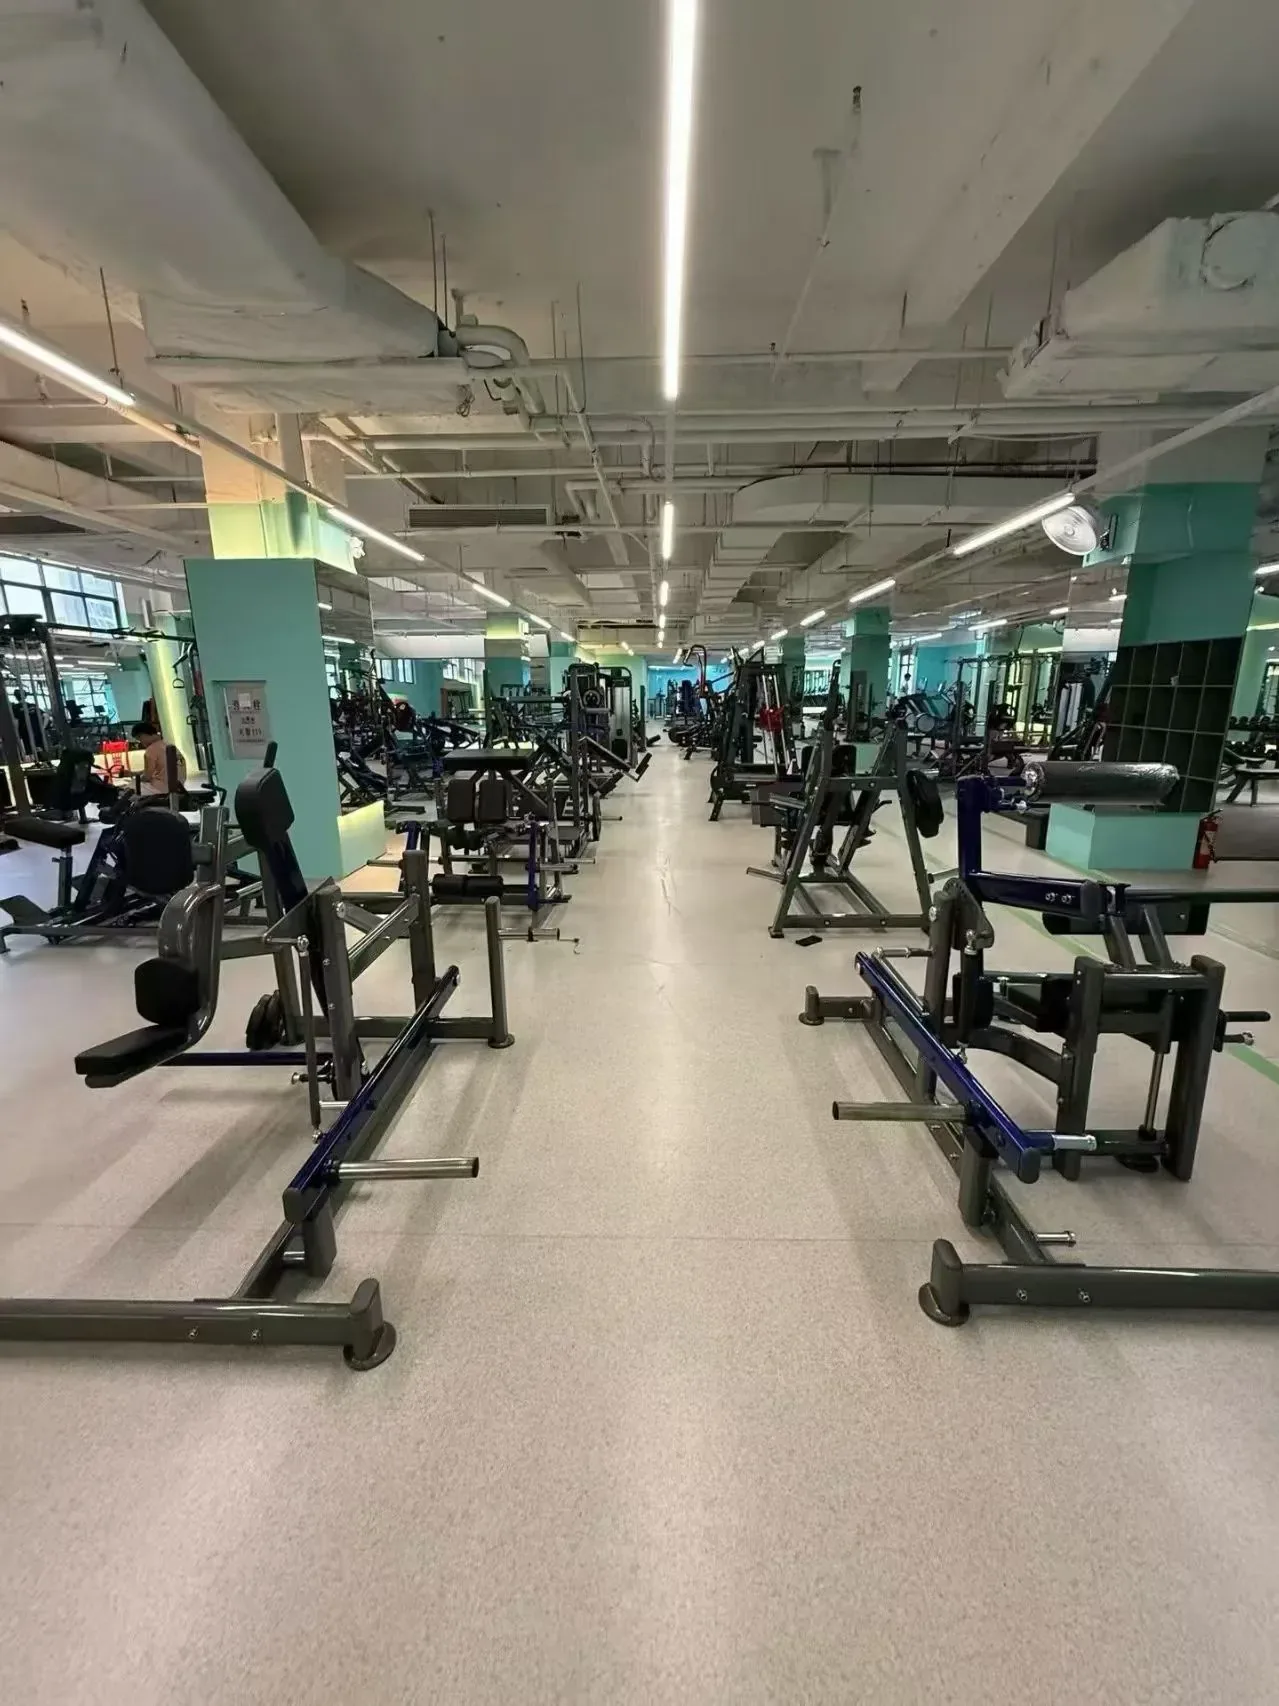
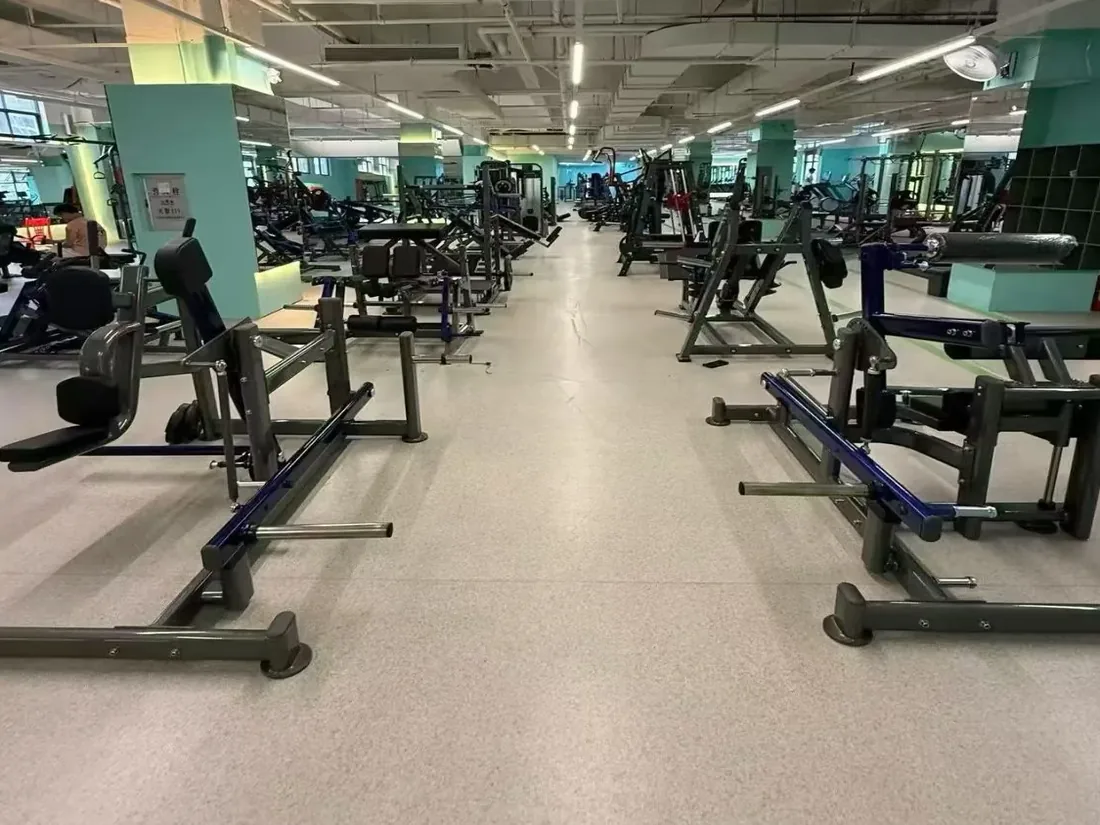
The uploaded site photo shows a commercial strength training area with multiple plate loaded machines arranged along a central walkway. For a gym owner, distributor or importer, the practical value of this type of case is not only the visual result. It shows how commercial gym equipment can be organized so members can identify training zones quickly, move between machines safely and keep daily operations manageable.
PowerBaseFit treats this type of project as a supply and planning problem rather than a simple product list. The key decisions are machine category, training flow, aisle clearance, finish consistency, spare parts planning and whether the buyer needs OEM fitness equipment support for branding or future expansion.
Project Background and Planning Requirements
A strength area with many machines can become difficult to operate if machines are selected only by appearance. Buyers often need to balance chest, back, shoulder, leg and arm training coverage while keeping enough space for walking, loading plates and cleaning around the frames.
Another common challenge is supplier coordination. When a gym buys from several sources, frame color, upholstery, plate storage, maintenance parts and delivery timing can become inconsistent. A gym equipment manufacturer with direct production control can help reduce these mismatches before shipment.
Equipment Solution
The recommended solution is to group strength training equipment by movement pattern and traffic flow. Push and pull machines should be easy to compare, lower-body equipment should allow more operating space, and high-use machines should remain visible from the main circulation path.
For this layout style, PowerBaseFit can supply plate loaded strength equipment, selectorized machines, benches, free weights and matching accessories from one factory-managed production process. This helps the buyer keep color, upholstery and packaging requirements consistent across the order.
Equipment Categories Visible in the Facility
The visible training area is focused on commercial strength equipment. A practical equipment mix for this type of project usually includes plate loaded chest press, shoulder press, row, pulldown, leg press, squat and isolation machines, supported by benches and free-weight accessories where space allows.
The final product list should be confirmed after checking floor area, ceiling height, user capacity, brand position and expected training demand. PowerBaseFit can help buyers turn the model list into a quotation-ready equipment schedule.
Manufacturer Perspective
Factory-direct supply matters because commercial fitness equipment needs consistent welding, frame finishing, upholstery matching, packaging and spare parts control. A single manufacturing source also makes OEM color and private label discussions easier for distributors and gym brands.
For importers, the advantage is operational. One coordinated supplier can prepare product photos, packing information, loading details and after-sales part references more clearly than a disconnected sourcing chain.
Installation and Delivery Considerations
The photo also shows why delivery planning should start before shipment. Large commercial strength machines need clear unloading routes, installation sequence and enough working space for final positioning. Buyers should confirm whether machines ship assembled, semi-assembled or knocked down.
For overseas projects, PowerBaseFit supports export packing and order organization so the buyer can receive the machines in a logical sequence and check items against the packing list more efficiently.
Why This Equipment Solution Works
A well-planned strength area helps members understand where to train and helps operators manage cleaning, maintenance and future equipment replacement. The value is not only in buying more machines. It is in selecting a balanced equipment mix that fits the business model.
For distributors and importers, a coherent project like this can also become a showroom reference, helping downstream gym owners understand how a complete commercial strength zone can be built from one supplier.
Conclusion
Commercial gym equipment planning should start with training zones, traffic flow and long-term maintenance, then move into model selection. A factory-direct fitness equipment supplier can help buyers control consistency across machines, colors, packaging and delivery.
This case is most relevant for gym owners, fitness equipment distributors and importers who want a practical strength training layout instead of a random machine list.
What the Real Facility Photo Confirms
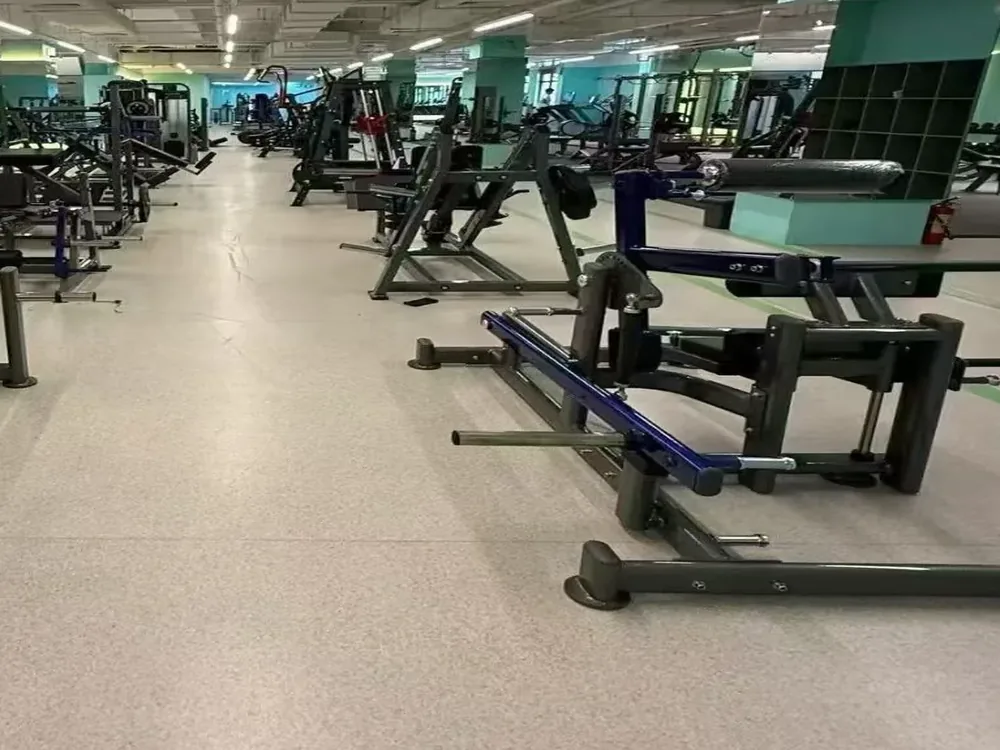
The photo confirms an indoor commercial-strength environment with a long central aisle, mirrored side walls, overhead linear lighting and multiple resistance-training stations. Both plate-loaded and guided machines are visible, together with benches and supporting free-weight positions. The image does not confirm the customer name, country, floor area, order quantity, project value or operating results, so none of those details are assigned to this case.
The most useful evidence is spatial. Larger frames sit on both sides of the principal route, while the middle remains readable from the foreground toward the rear of the room. Mirrors extend the visual field and help users observe movement, but they also make inconsistent spacing and clutter easier to notice. Any equipment schedule for a similar facility should therefore be checked against real machine footprints, moving envelopes and plate-loading access rather than nominal room area alone.
Design Considerations for a Mixed Strength Floor
A mixed strength floor needs more than rows of machines. Plate-loaded equipment requires room for users to approach, load and unload plates, and move around lever arms. Selectorized stations need clear entry points and pin access. Benches require enough maneuvering space to change angles without pushing into a circulation route. These clearances should be marked on the plan before the product list is approved.
The central aisle visible here provides a strong organizing line. For a new project, the same idea can be adapted by placing high-footprint or lower-body stations where operating envelopes are widest, keeping cable paths and weight stacks away from cross traffic, and using perimeter mirrors without allowing handles, pegs or stored plates to project into the walking route. Emergency access, columns, doors and local accessibility rules still need a site-specific review.
Equipment Solution and Training-Zone Logic
The visible mix supports a strength-led application rather than a cardio-led room. A comparable equipment solution may combine plate-loaded presses and rows, guided single-station machines, cable-based training, benches and free-weight support. The exact balance depends on the operator's member profile. A club serving experienced lifters may prioritize independent loading and varied strength curves, while a mixed-membership facility may need more guided movement and easier adjustments.
Product selection should avoid unnecessary duplication. Two machines that appear different can serve nearly the same movement, while a missing pull, hinge or knee-dominant option creates a genuine training gap. A useful review groups the list by movement pattern, target users, expected frequency, footprint and service needs. That method also makes later expansion easier because the operator can see which capability is missing instead of simply buying another visually attractive frame.
Why This Equipment Approach Works
The approach works because the equipment mix and the floor plan are considered together. Users can identify a route through the room, move between stations and understand where different strength tasks take place. Operators gain clearer sightlines for daily checks, and service access is easier when adjustment points, weight stacks and fasteners are not pressed against walls or adjacent frames.
Commercial usability also depends on consistency. Common frame finishes, upholstery choices, instruction labeling and adjustment conventions reduce visual noise and make the room easier to learn. Consistency does not require every machine to be identical; it means the specification should feel like one planned system. The photo provides a useful reference for that system-level discussion without implying any unverified financial or customer outcome.
Manufacturer Perspective: Specification Before Production
From a manufacturer perspective, a reliable project starts with a controlled specification: model codes, machine dimensions, frame and upholstery colors, logo locations, labels, included accessories, assembly state and packaging method. That information should match the approved quotation and packing list. For mixed orders, consistent naming and revision control are especially important because similar machines may use different cables, bearings, pads or hardware.
Quality control should verify weld finish, coating coverage, upholstery fit, moving clearances, fastener torque and the completeness of each packing unit. Export preparation also needs readable carton or crate marks and a parts reference that the buyer can retain after installation. These steps do not replace local installation checks, but they reduce avoidable ambiguity between the factory, freight process and receiving team.
Frequently asked questions
What equipment is important for a commercial strength training area?
A balanced strength area usually needs push, pull, leg, shoulder, arm and core training coverage, supported by benches, free weights and storage when the floor area allows.
Why work with a gym equipment manufacturer instead of only a trading source?
A manufacturer can usually confirm production details, OEM color options, packaging requirements, replacement parts and order consistency more directly.
Can this type of project use OEM fitness equipment?
Yes. Frame color, upholstery color, logo placement and private label requirements can be discussed according to order quantity and production feasibility.
How should a buyer plan machine spacing?
Spacing should consider walking aisles, plate loading, user entry and exit, cleaning access and safe movement around large strength machines.
Is this layout only for large gyms?
No. The same planning logic can be adapted to compact clubs, hotel gyms, school fitness rooms and distributor showrooms, but the product quantity and machine mix should change with the space.
What information should be prepared before asking for a quotation?
Prepare floor size, target users, preferred equipment categories, color requirements, voltage needs for cardio products if included, destination port and expected delivery schedule.
What can be confirmed from this project photo?
The photo confirms an indoor strength facility, a central aisle, mirrors, plate-loaded and guided resistance equipment, benches and supporting free-weight positions. It does not confirm the client, country, size, quantity, value or business results.
How can this layout be adapted to another facility?
Use the organizing principles rather than copying the machine count: protect a readable route, plot operating envelopes, group movements, preserve service access and validate the final arrangement against the actual floor plan.
Evidence sources
- PowerBaseFit Strength Equipment — PowerBaseFit
- PowerBaseFit Factory — PowerBaseFit
- PowerBaseFit OEM / Private Label — PowerBaseFit