Windowed Commercial Gym Project: Cable and Strength Equipment Planning
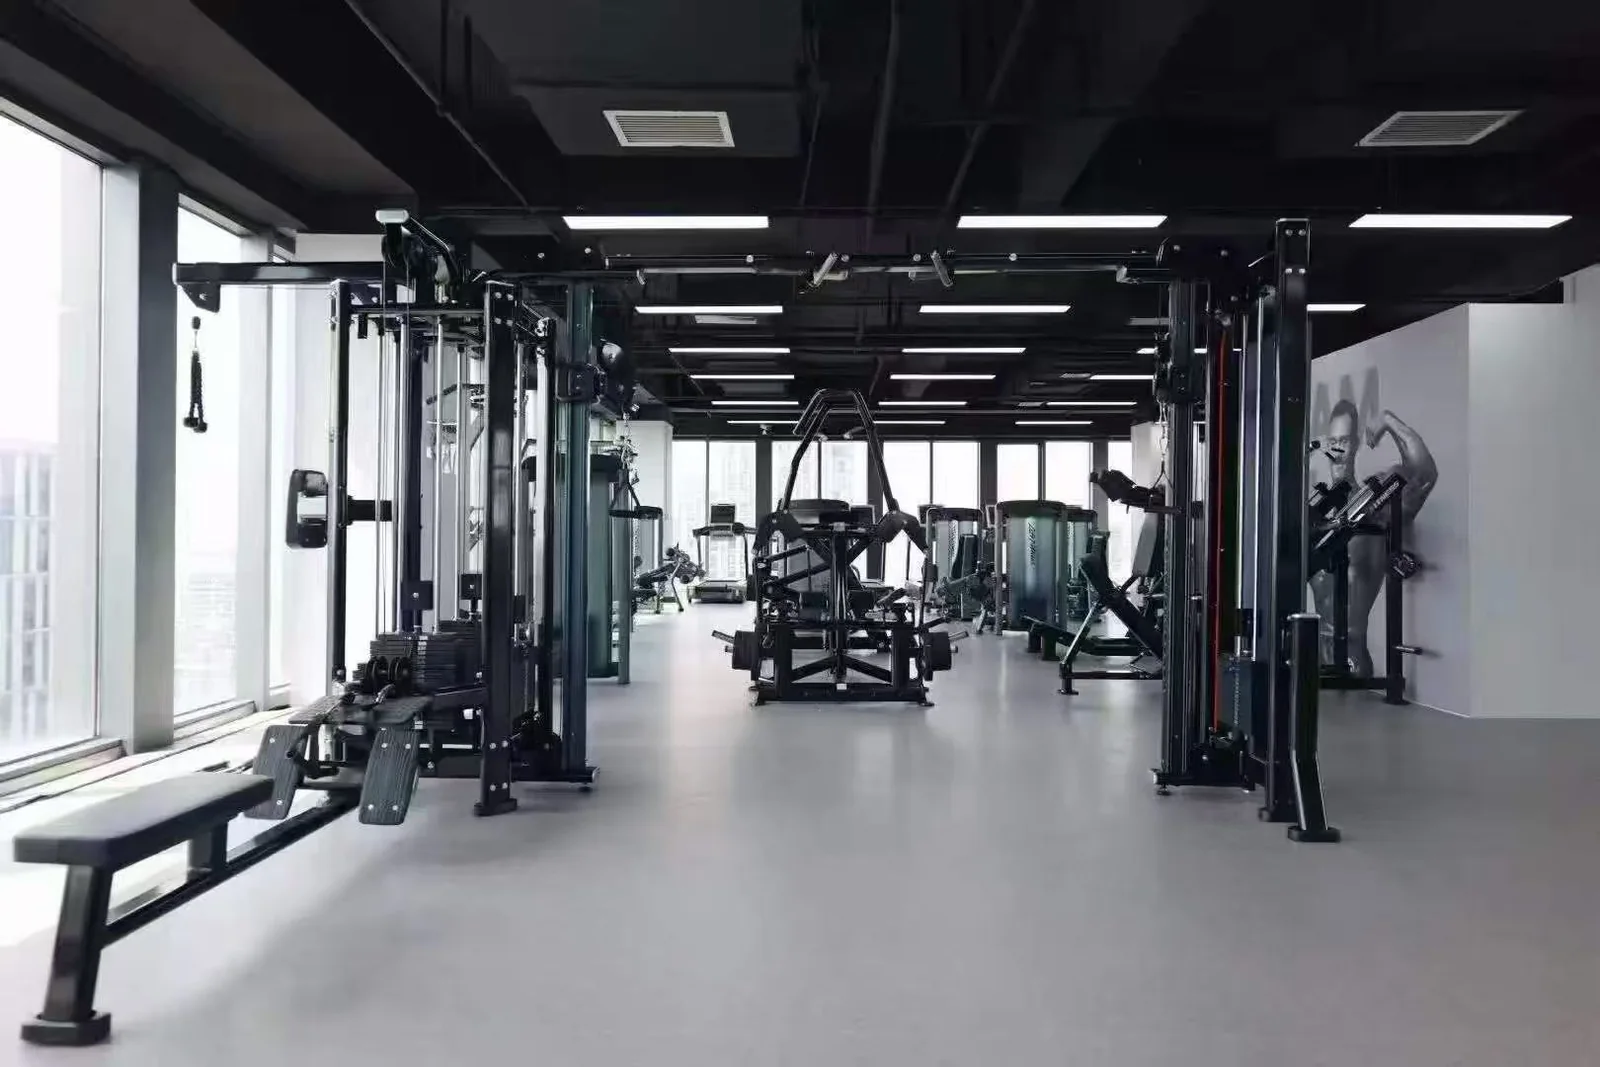
This real project image set shows an indoor commercial fitness facility with large perimeter windows, a clear central circulation line, cable-based training stations, fixed-path strength machines, a plate-loaded lever press, benches and weight plates. It is a useful reference for combining versatile cable work with guided and plate-loaded strength training, but it does not reveal the client, location, floor area, quantities, order value or business outcome. A similar project should therefore copy the planning logic—not an assumed machine count—and validate every model against the buyer’s measured floor plan.
What the photographs verify
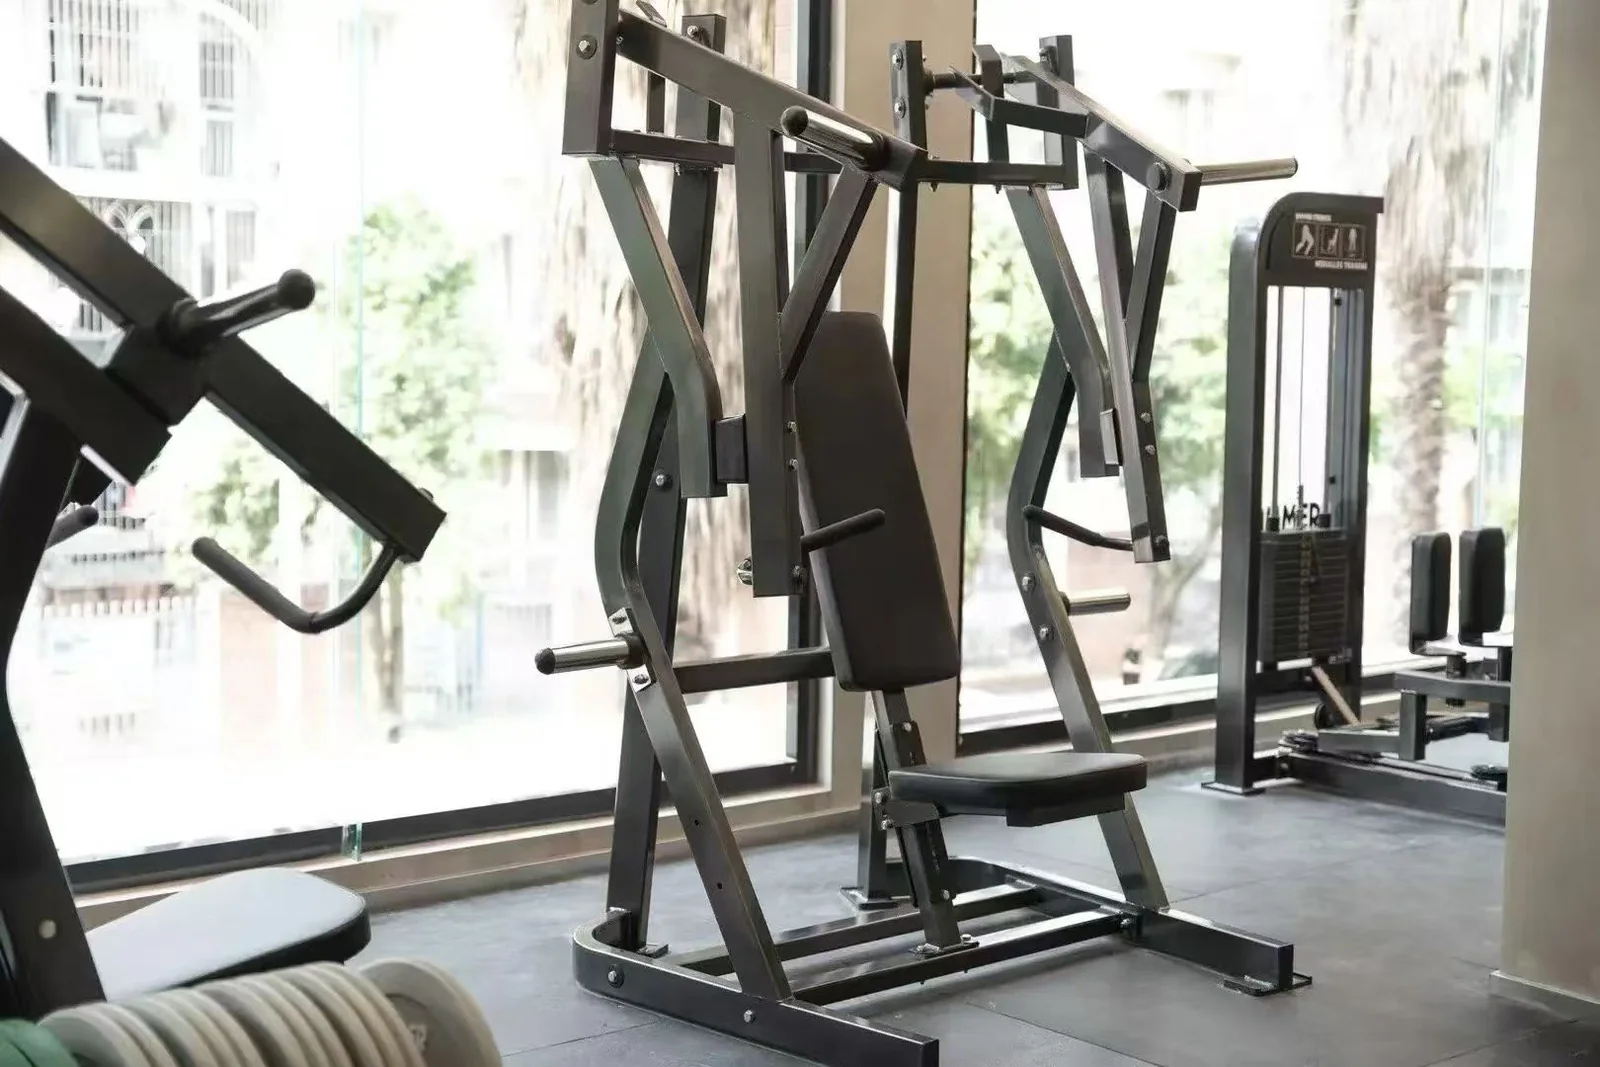
The overview photograph verifies a bright indoor training floor with glazing along one side, dark ceiling services, linear lighting and an open visual route through the middle. Cable-based frames occupy prominent perimeter positions, while several fixed-path strength machines and benches are distributed beyond them. The second photograph verifies a plate-loaded lever press in a window-side position, a selectorized station behind it and stored plates in the foreground. These are observable equipment categories, not a complete delivery list.
The photographs do not identify the operator, country, building type, project date, floor area, number of machines, commercial terms or performance after opening. They also do not prove which company manufactured or supplied every visible item. This page therefore treats the images as a real facility reference and limits its project claims to what can be inspected. Manufacturer advice below is framed as a buyer checklist for a comparable new project, not as an unsupported history of the pictured site.
Reading the facility as a training system
The visible mix supports several ways of training. Cable stations can accommodate pulls, presses, rotational work and accessory movements by changing attachment and working position. Fixed-path machines offer a more guided movement and faster setup for members who prefer clear adjustment points. A plate-loaded lever press adds a distinct loading experience for users who want visible resistance changes and independent handling of weight plates. Benches and plates extend the strength offer without requiring every exercise to use a weight stack.
For a commercial operator, the value of the mix is not simply variety. Each category can serve a different user confidence level, coaching style and peak-hour pattern. The planning task is to avoid buying several large products that solve the same movement while leaving another training need uncovered. A movement map—push, pull, knee-dominant, hip-dominant, trunk and adaptable cable work—helps a buyer compare the proposed schedule with the intended membership rather than judging the quotation by machine count.
Cable stations: versatility with a larger operating envelope
A cable frame may look compact when only its base is marked on a drawing, but users often work outside that footprint. They step back for rows, move sideways for rotational exercises and use attachments that extend the active area. A project drawing should therefore show the exercise envelope, not just the steel frame. It should also identify which side contains adjustment points, weight stacks, pulleys and access panels so another machine is not placed where routine inspection must occur.
Cable stations can reduce functional gaps because one station supports many exercise patterns, but versatility can also concentrate demand. Buyers should consider how many simultaneous users the selected configuration genuinely supports, how attachments will be stored and whether the position allows coaches to observe technique. The pictured overview makes cable equipment a visible part of the floor rather than hiding it in a residual corner. That is a useful planning idea when adaptable training is central to the facility proposition.
Plate-loaded and selectorized roles should remain distinct
The close photograph illustrates why plate-loaded equipment needs its own planning rules. Loading horns, stored plates, moving lever arms and the user’s approach route all extend beyond the base. The buyer should check whether plates can be moved without crossing the main path, whether storage keeps loose weights off the floor and whether the machine can be cleaned and serviced without moving adjacent equipment. The available image supports these questions but does not establish any precise clearance measurement.
Selectorized equipment changes resistance more quickly and can make a guided station easier to understand during busy general-membership use. Its weight stack and cable path, however, introduce inspection and service points that must remain accessible. A balanced project may use both technologies: selectorized stations where rapid adjustment and clear progression matter, plate-loaded stations where the training concept values external loading. The ratio should follow the facility’s audience, staffing and operating model, not a fashionable product mix.
Windows, perimeter placement and circulation
Large windows can make a strength floor feel more open and help users understand the room, yet perimeter placement requires more than aligning machines with the glass. Tall frames can interrupt views or cleaning access; dark upholstery and metal surfaces may experience different heat and glare conditions near glazing; and the building may have floor boxes, vents or facade details that should not be obstructed. The project team needs the actual architectural drawing and site inspection to resolve these points.
The open center line visible in the overview is a helpful orientation device. A usable route must remain clear when machines are occupied, plates are being changed and cable exercises extend outward. Entry and exit points should face logical directions, and equipment with wide moving arms should not discharge a user directly into passing traffic. Emergency egress, accessibility and local building requirements belong to the responsible local designer; a supplier layout should support that review rather than pretend to replace it.
A procurement matrix for the proposed equipment list
Before approving models, the buyer can test every line of the schedule against five questions: which movement or user need does it serve, how much operational space does it require, what adjustment knowledge does it demand, where are its service points, and what accessories or storage must accompany it? A machine that cannot answer these questions is not yet ready for procurement, even if the product image looks appropriate. This method exposes duplication and hidden space demands early.
Commercial evaluation should also cover frame and upholstery specification, adjustment labels, user contact points, wear parts, fasteners, cable or bearing access, cleaning surfaces, packaging and spare-parts identification. These checks do not imply that one universal specification fits all facilities. They create a controlled comparison between suppliers. Buyers should request written answers tied to model codes and approved drawings so changes made during quotation do not disappear when the order is prepared.
| Decision | Evidence required | Risk if omitted |
|---|---|---|
| Training coverage | Movement map and intended user profile | Duplicate machines and missing exercise patterns |
| Operational fit | Model dimensions plus working envelope | Blocked routes or unusable adjustments |
| Serviceability | Access points, wear parts and maintenance information | Longer downtime and difficult inspections |
| Delivery readiness | Packing list, package marks and installation responsibilities | Confusion at receiving and assembly |
Manufacturer documentation should connect sales to delivery
A manufacturer-side review should convert the accepted proposal into a controlled schedule: model code, quantity, configuration, frame finish, upholstery, labels, attachments, logo treatment, assembly state and package mark. The quotation, order confirmation, production record, packing list and spare-parts reference should use the same identifiers. That continuity is especially valuable for distributors or project companies coordinating a mixed shipment with many similar-looking strength products.
Inspection should be defined rather than described with vague quality language. Depending on the equipment, the record can address finish, upholstery fit, movement through the intended range, adjustment operation, cable routing, fastener completion, accessories and packaging contents. The precise tests and acceptance criteria must match the approved product specification. The photographs do not prove how the pictured facility was inspected; they simply make clear why a multi-category installation benefits from traceable model and package records.
Receiving and installation planning begins before dispatch
The project team should confirm delivery access, door and lift restrictions, floor protection, temporary storage, assembly responsibilities and waste removal before equipment leaves the supplier. Large frames may arrive partly assembled, and a suitable final position may still be difficult to reach through the building. Package dimensions and weights therefore need to be reviewed against the delivery route, not only against the final room. Local lifting, anchoring and electrical requirements must be handled by qualified responsible parties.
At receiving, package marks should map to the equipment schedule so teams can stage components by zone. An installation check can then compare the approved plan with actual placement, verify that adjustment and service points remain usable, and identify any conflict caused by site conditions. Photographing serial or model identification and keeping the final schedule gives the operator a practical baseline for maintenance, future expansion and communication with the supplier.
Common mistakes this type of project can prevent
One common mistake is treating the visible empty aisle as proof that the layout is generous. Exercise positions, plate changing and open access panels may temporarily occupy that space. Another is placing cable equipment wherever a frame fits, without marking how users step away from the pulley. A third is selecting strength machines by body-part labels alone, which can produce overlapping movement patterns and poor use of a limited floor. These errors are best caught on a scaled operational drawing.
Buyers can also lose control when customization is agreed through scattered messages rather than an approved schedule. A color, attachment or label change can affect multiple records and packages. Equally, a low initial price can be misleading if the proposal excludes storage, essential attachments, spare wear parts or clear installation responsibilities. The remedy is not a longer product list; it is a tighter decision record that connects the training concept, model selection, physical layout and delivery scope.
Turn the reference into a quote-ready project brief
A useful enquiry should include a dimensioned floor plan, photographs or video of access routes, ceiling and facade constraints, target opening schedule, expected user groups, staffing model and the desired balance between cable, selectorized, plate-loaded and free-weight training. The buyer should also state whether branding, colors, multilingual labels, spare-parts kits or consolidated export packing are required. Unknown details can remain open, but they should be marked as decisions rather than filled with assumptions.
PowerBaseFit can review that information against relevant strength-equipment categories and discuss a project-specific schedule. The next output should be a list that identifies each model’s role, configuration and placement assumptions, followed by technical confirmation before production. The commercial result of any gym depends on factors beyond equipment supply; the actionable value here is a more disciplined specification, a clearer comparison between options and fewer avoidable questions during delivery.
Frequently asked questions
What equipment is visible in this real commercial gym project?
The photographs visibly show cable-based frames, fixed-path strength machines, a plate-loaded lever press, a selectorized station, benches and weight plates. They do not prove a complete model or delivery list.
How much space should be left around a cable machine?
There is no single clearance for every cable station. Plot the frame, adjustment side, service access and the positions users occupy for pulls, presses and rotational movements, then validate local requirements.
Should a commercial gym combine plate-loaded and selectorized equipment?
Often the two categories serve different operating needs. The appropriate balance depends on the member profile, coaching model, available floor area, adjustment expectations and plate-storage plan.
What information is needed for a commercial gym equipment quotation?
Provide a dimensioned plan, access route, intended users, priority training zones, desired finishes, branding needs, delivery destination and installation responsibilities so assumptions can be stated and checked.
Do the photographs confirm the project location or client?
No. They confirm a real indoor fitness setting and visible equipment categories, but not the client, country, city, area, quantities, value, date, supplier identity or operating results.
How should machines be positioned beside large windows?
Review equipment height, glare and heat exposure, cleaning access, vents, floor services, moving parts and facade restrictions. The final decision needs the actual architectural plan and site conditions.
What should a gym equipment manufacturer document before production?
The approved record should identify model codes, configuration, colors, upholstery, labels, attachments, branding, assembly state, packaging and acceptance requirements, with consistent references across order and packing documents.
How can buyers avoid duplicate strength machines?
Map every proposed product to a movement pattern, intended user and operating role. Compare training value, footprint and peak-hour use before approving machines that appear different but solve the same need.
Evidence sources
- PowerBaseFit commercial strength equipment — PowerBaseFit
- PowerBaseFit factory and production overview — PowerBaseFit
- PowerBaseFit OEM and branding options — PowerBaseFit
- ORA Fitness Alkimos commercial gym fitout — Dynamo Commercial
- Maximizing space efficiency in commercial gyms — Apex Motion