Fire-Station Fitness Room Equipment Planning Solution
A fire-station fitness room should be planned around operational readiness, safe circulation and reliable access across shifts. The equipment list follows the agreed training program and available room, while visibility, storage, cleaning, inspection and replacement access are designed before models or quantities are fixed.
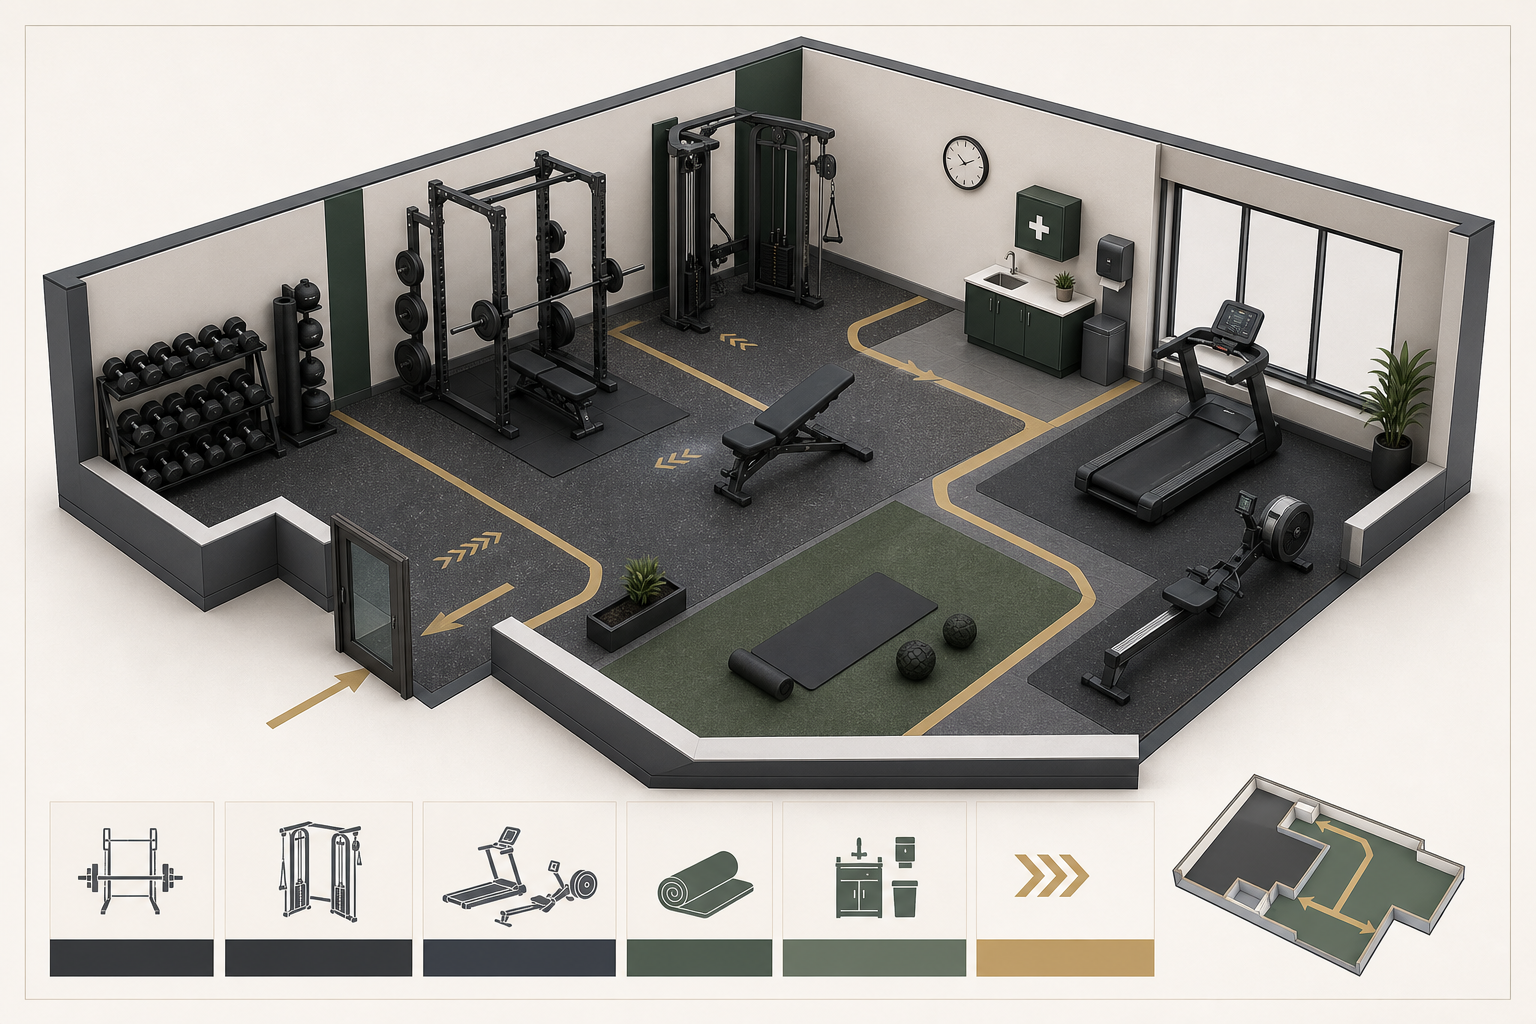
Define the operational training brief
The starting point is a written training brief agreed by operational leadership, trainers, health and safety staff and facilities. It should describe movement patterns, conditioning needs, supervision expectations and excluded activities without claiming that one equipment list suits every department.
Procurement should also capture shift patterns, likely simultaneous use, user range and the relationship between the fitness room and operational spaces. These inputs determine capacity and circulation more reliably than copying a commercial club package.
Zone the room before selecting models
Place strength, cardio, mobility and storage zones on the drawing before committing to machines. Keep the delivery route, door swing, emergency access, equipment adjustment area and service approach visible so usable clearance is not mistaken for empty floor area.
Visibility matters when personnel may train at different hours, but glazing, access control and supervision must follow station policy. Heavy or dynamic training areas should be separated from fragile finishes and neighbouring quiet rooms through a site-specific structural and acoustic review.
Build a balanced equipment framework
A balanced framework may combine rack-based strength, adjustable benches, cables, free weights, loaded carries, rowing or running options and a clear mobility area. Final selection should follow the approved training program, user competence, room structure and maintainable product evidence.
The decision table below turns the concept into questions for the design and procurement team. It avoids prescribing quantities or performance claims before the station has confirmed users, floor capacity, electrical provision, delivery access and service responsibility.
| Planning area | Decision question | Evidence before approval |
|---|---|---|
| Training program | Which capabilities and movements are supported? | Approved operational brief |
| Room and structure | What clearance, load and noise controls apply? | Site drawings and professional review |
| Operations | Who inspects, cleans and isolates equipment? | Named responsibility and logbook process |
Design for shifts, cleaning and maintenance
Shift use requires simple reset standards, visible storage positions and a routine for checking equipment before or after use. Cleaning materials should be compatible with upholstery, coatings, grips and electronics rather than chosen from a generic facility list.
Maintenance access, asset identification and isolation points should be planned with the layout. A machine that cannot be inspected, moved safely or tagged out will create operational friction even if it fits geometrically on the drawing.
Procure with acceptance evidence
The specification should request model-level dimensions, electrical needs, instructions, warranty boundaries, parts support, installation scope and acceptance steps. Equivalent offers can then be compared against functions and evidence rather than brand familiarity alone.
Receiving records should connect packing lists, visible condition, assembly, anchoring where specified, functional checks and staff handover. Any variance stays open until documented resolution, and no room should be represented as complete merely because the equipment has arrived.
- Training program — Which capabilities and movements are supported? — Approved operational brief
- Room and structure — What clearance, load and noise controls apply? — Site drawings and professional review
- Operations — Who inspects, cleans and isolates equipment? — Named responsibility and logbook process
Limits of this planning solution
This is a planning solution, not a report of an installed PowerBaseFit customer site. It does not replace professional structural, electrical, fire, accessibility, medical or occupational-safety advice, and it makes no claim about a particular department’s policy or fitness test.
A useful next step is to share the room drawing, access route, user groups, training brief, utilities and procurement rules. PowerBaseFit can then prepare a model-level comparison for review while keeping unresolved site conditions and professional approvals explicit.
Frequently asked questions
Is this a completed fire-station case study?
No. It is an evidence-informed planning solution and does not claim a customer, location, installation, equipment quantity or operational outcome.
Which equipment is mandatory for every station?
There is no universal list. Selection should follow the department’s approved training program, users, supervision, available room, structure and maintenance capability.
Should cardio and strength equipment be separated?
Zoning is useful for circulation, noise, supervision and maintenance, but the exact arrangement must be validated against the room, delivery route and operational policy.
How should equipment quantities be decided?
Use expected simultaneous users, session design, shift patterns, substitute exercises and available space rather than an arbitrary ratio copied from another facility.
What information is needed for a proposal?
Provide the room drawing, access path, utilities, user groups, training objectives, procurement requirements and any professional site assessments already completed.
Evidence sources
Evidence note: A planning solution for a fire-station fitness room that balances strength, conditioning, mobility, visibility, circulation and maintainability.
- Safety and Health Considerations for the Design of Fire and Emergency Medical Services Stations — U.S. Fire Administration
- Designing a Firehouse Gym — Firehouse
- Fitness Room Best Practices — Municipal Excess Liability Safety Institute