
How Much Storage Does a Commercial Functional-Training Zone Need?
Size a functional-zone store from the busiest planned session: list every item in use, every item waiting, the return sequence and the access needed to lift it safely. Reserve capacity for those four states before choosing racks. Floor area alone is not enough; retrieval time, visibility, loaded weight, circulation and future additions decide whether storage will work.
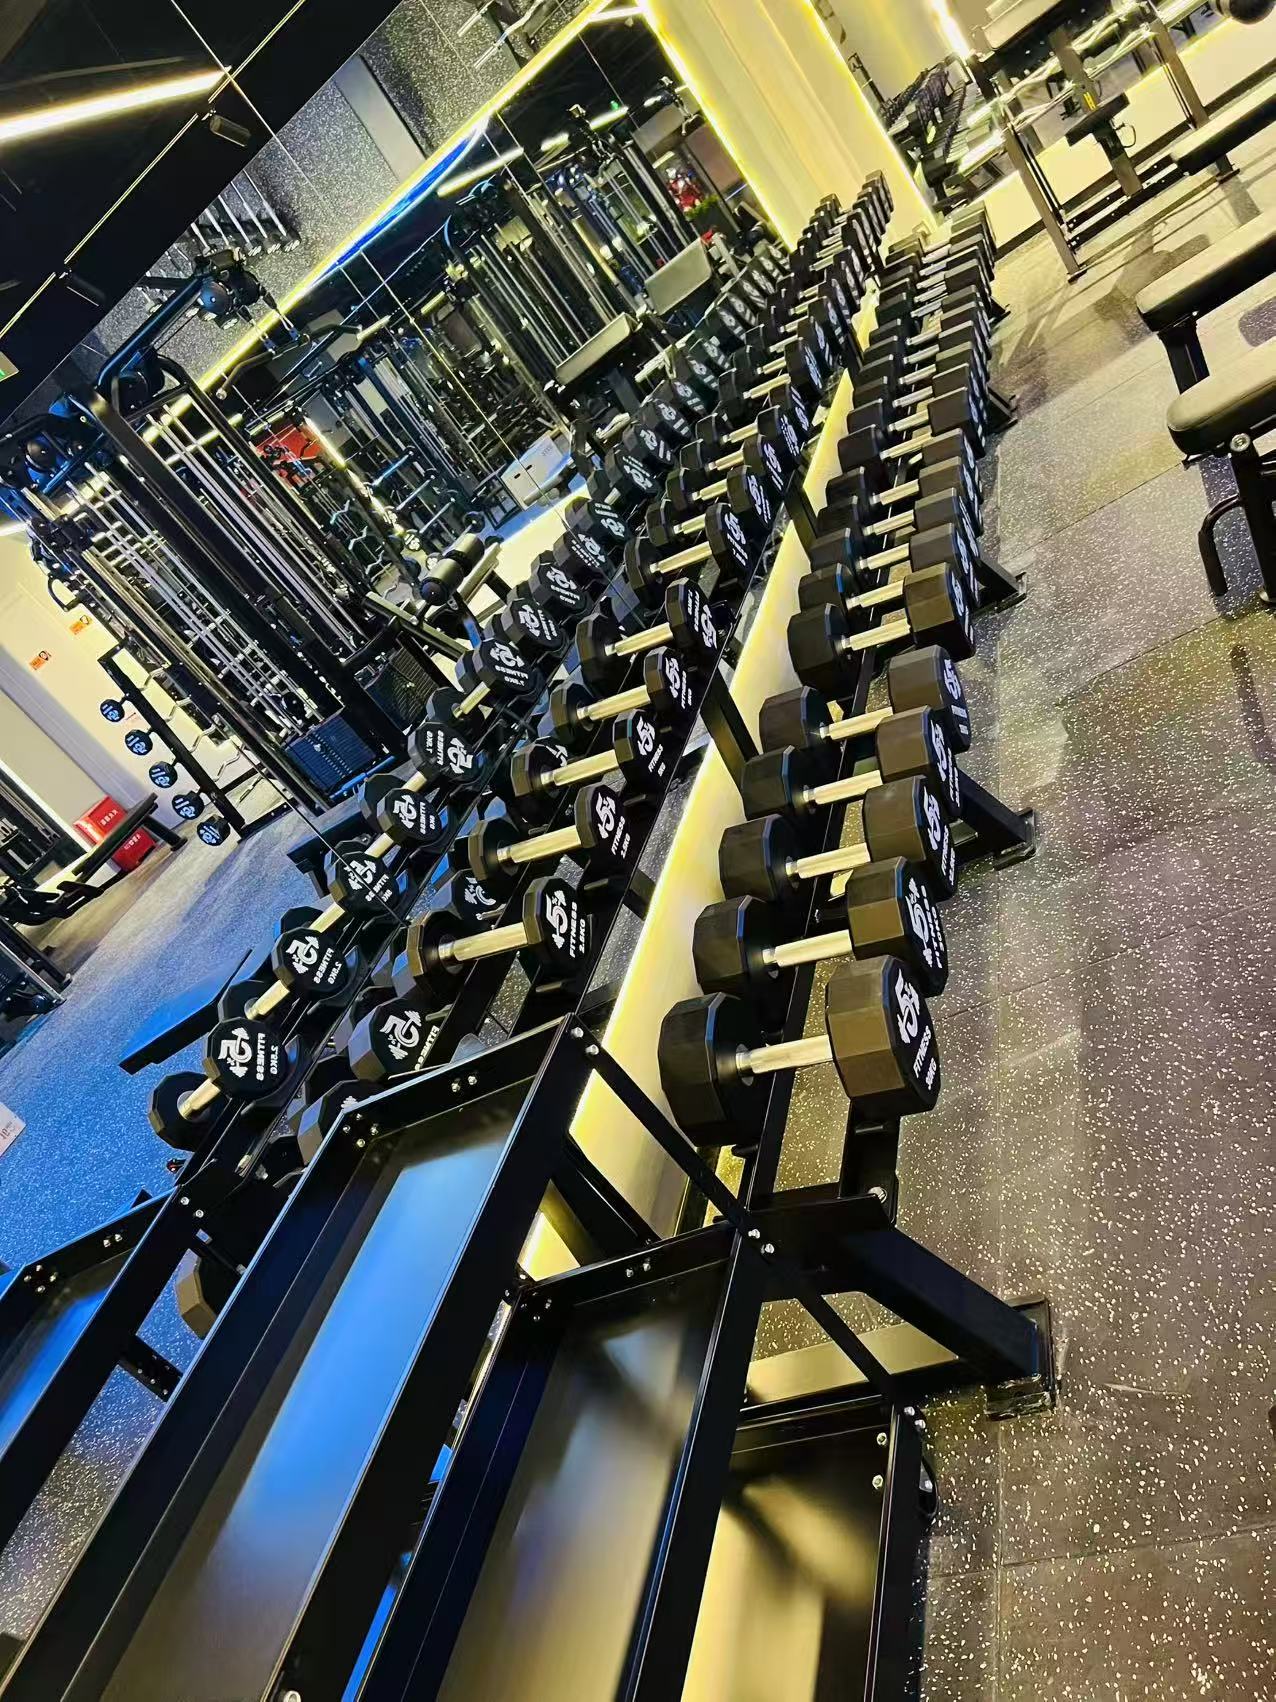
The failure usually appears between exercises
A functional area can look generous when every kettlebell, sled strap, sandbag and medicine ball is parked. During a busy circuit, however, equipment occupies three places at once: the active station, a short-term holding point and the route back to storage. If the plan measures only the empty rack, coaches create informal piles near rigs and walkways.
That behaviour is not simply poor housekeeping. It shows that the return path is longer or more confusing than the session allows. The procurement brief should therefore describe the maximum simultaneous class size, the number of stations, transition time and who resets the room. Those operating facts are more useful than copying the rack count from another club.
Build an inventory by movement, not by catalogue family
Divide accessories into frequently exchanged items, heavy items, long or unstable items, and low-frequency reserve stock. A pair of lifting straps and a loaded sandbag may occupy similar shelf width, yet their handling and identification needs differ. Record quantity, packed dimensions, working weight, preferred lifting height and whether users must see the label before retrieval.
Next map each item to the sessions that use it. If twelve participants need three resistance levels, the store must support that selection without forcing everyone into one aisle. Conversely, a rarely used specialty tool may be stored deeper if staff can retrieve it before the class starts. This keeps high-value training space from becoming an undifferentiated warehouse.
- Count active, waiting and reserve units separately
- Record loaded weight and safe shelf height
- Flag items that roll, swing, leak filling or snag
- Identify accessories that must dry before storage
Measure the access envelope
The usable capacity of a rack is the space that remains after hands, feet and the object can move through it. Allow for opening doors, pulling bins, turning long bars and lifting bulky bags without twisting around another user. A dense elevation drawing can overstate real capacity if the lowest shelf cannot be reached while equipment sits in front of it.
Check circulation with the room in its busiest configuration. Mark the training boundary, emergency route, coach sightline, cleaning route and service access to fixed machines. Storage should support those routes rather than borrow from them. Local accessibility and fire requirements still need confirmation by the project team; a supplier drawing cannot replace that review.
Use a storage capacity worksheet before RFQ
Create one row per equipment group and compare peak deployed quantity, reserve quantity, storage module, retrieval side, loaded weight and expansion allowance. The worksheet makes omissions visible before quotations arrive and lets competing suppliers price the same responsibility. It also prevents decorative racks from being accepted without a capacity calculation.
Do not turn the expansion allowance into an arbitrary percentage. Link it to a defined future programme, such as adding two small-group stations or another weight progression. Where growth is uncertain, protect a clear wall or floor zone rather than buying empty cabinetry that may suit the wrong accessories.
| Decision | Evidence to request | Acceptance test |
|---|---|---|
| Peak capacity | Session equipment schedule and module dimensions | All peak items park without blocking another group |
| Retrieval | Shelf heights, openings and loaded weights | A staff member retrieves and returns the item safely |
| Expansion | Named future programme and reserved module | Planned additions fit without narrowing circulation |
Specify racks as equipment, not furniture
Ask for material, finish, anchoring assumptions, edge treatment, maximum intended load and replaceable contact points where relevant. Confirm whether hooks and shelves are adjustable and whether adjustments require tools. Where wall fixing is proposed, the building professional must confirm the substrate and fixing method rather than relying on a generic installation sketch.
The best module is not always the largest. A modular combination may isolate dirty wheels from clean mats, keep small items visible and allow one damaged component to be replaced. It can also improve receiving: modules can be checked against an itemised list rather than accepted as one vaguely described storage package.
Test the room with a real reset
Acceptance should include a simulated peak reset, not only a visual inspection. Place the planned equipment at stations, return it in the expected order and observe conflicts, unstable stacks and items with no labelled home. Record fixes before final sign-off. A short operational test often reveals more than a static capacity claim.
Assign ownership after opening. Coaches can log missing homes and repeated bottlenecks; cleaners can flag inaccessible floor edges; technicians can report blocked service panels. Review those observations before adding new accessories. Storage capacity is a controlled operating resource, not spare floor that can be consumed one purchase at a time.
What to send the supplier
A useful request includes a scaled room plan, class formats, peak participant count, accessory schedule, preferred weight increments, fixed-equipment clearances and photographs of access constraints. Ask the supplier to return a labelled storage schedule alongside the equipment proposal. Unknown dimensions should remain open items rather than being hidden behind a concept rendering.
PowerBaseFit can compare functional trainers, free-weight accessories and storage modules against that brief. Final anchoring, accessibility, fire routes and structural suitability remain matters for qualified local professionals. Keeping those responsibilities visible is what turns a rack quotation into a workable commercial-zone plan.
FAQ
Is a percentage of training floor area enough for storage?
It is only a starting check. The equipment schedule, simultaneous session use, retrieval envelope and future programme determine the working capacity.
Should all accessories remain inside the functional zone?
No. High-frequency items should be close to use, while reserve or specialty items may be stored elsewhere if staff can retrieve them before the session.
How much spare capacity should a rack include?
Tie spare capacity to named additions or protected expansion space. An arbitrary percentage can buy the wrong shelf sizes.
What is the most useful acceptance test?
Run a peak-session reset with the planned quantities and observe retrieval, return, circulation and cleaning access.
Who approves wall anchoring?
A qualified local building professional should confirm the substrate and fixing method; the equipment supplier should provide load and fixing information.
Can storage be added after opening?
Yes, but late additions often consume circulation. Protect an expansion zone and compatible module interface in the first layout.
Sources
- Equipment Stores Briefing Note — Sport England
- Accessible Sports Facilities — Sport England
- Equipment Hazards and Work Practices — US Occupational Safety and Health Administration