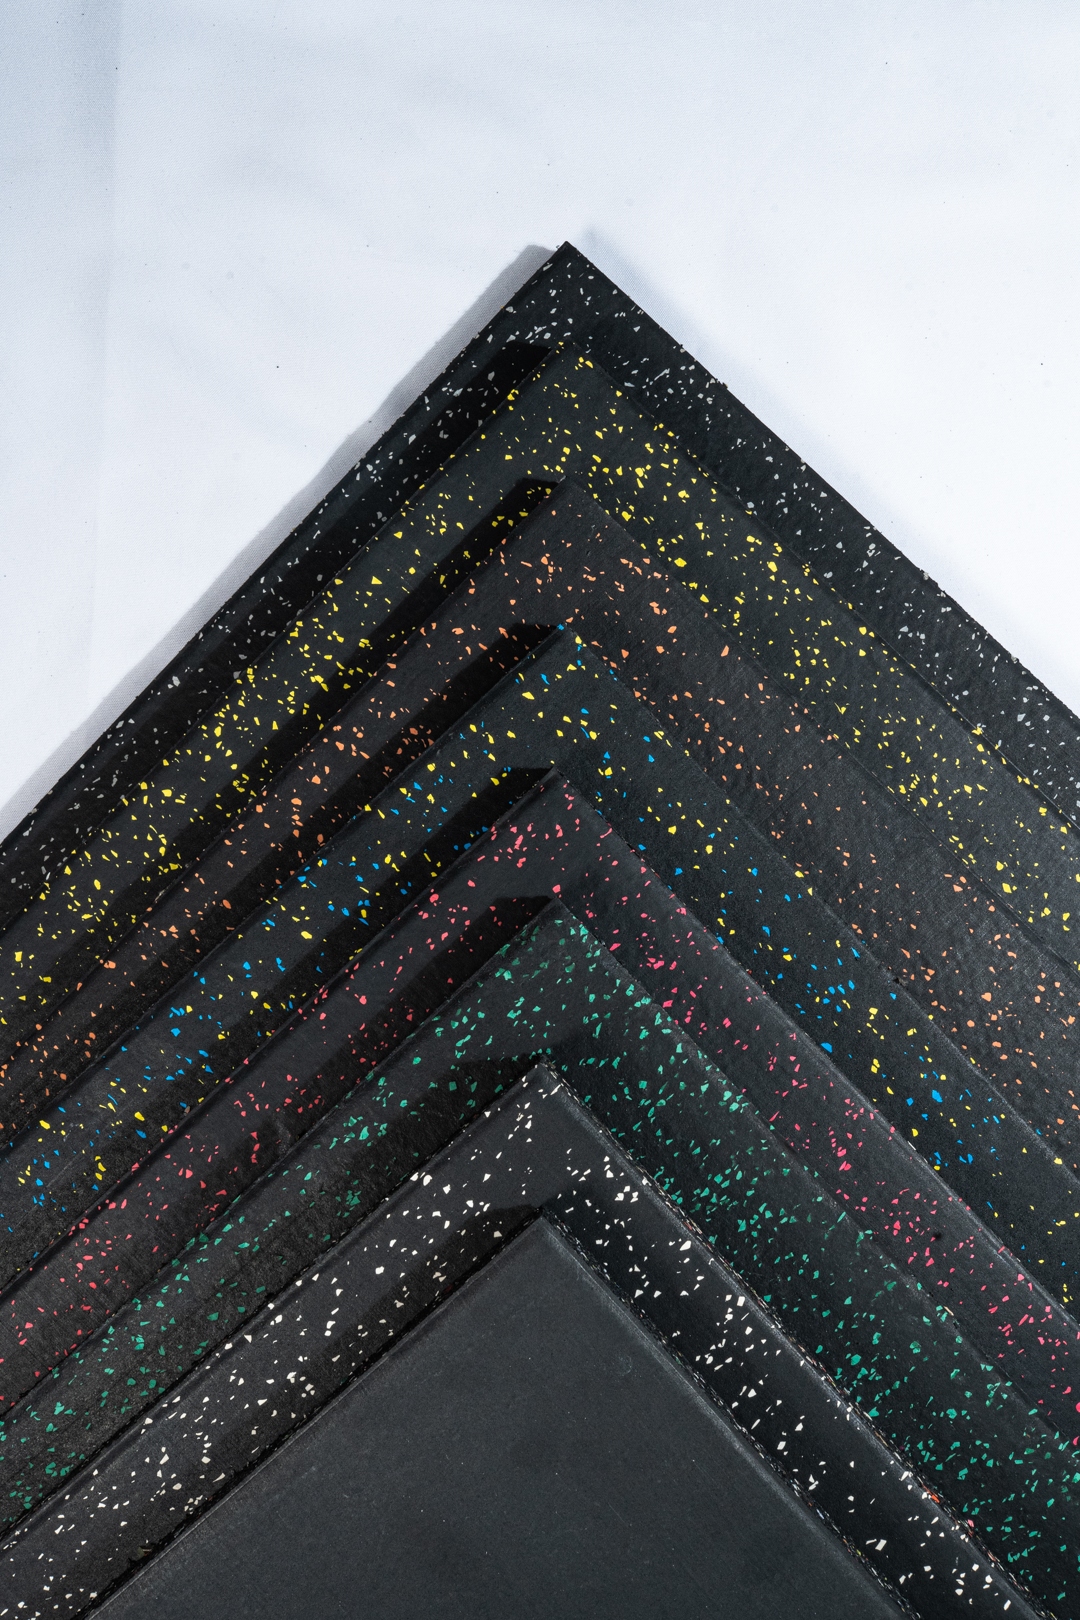
Composite Surface Gym Flooring Tile
Composite-facing tile supplied in two modular sizes for commercial gym flooring projects.
- Format
- Tile
- Thickness
- 15, 20, 25, 30 or 40 mm; 50 mm in 500 x 500 mm size
 Request Product List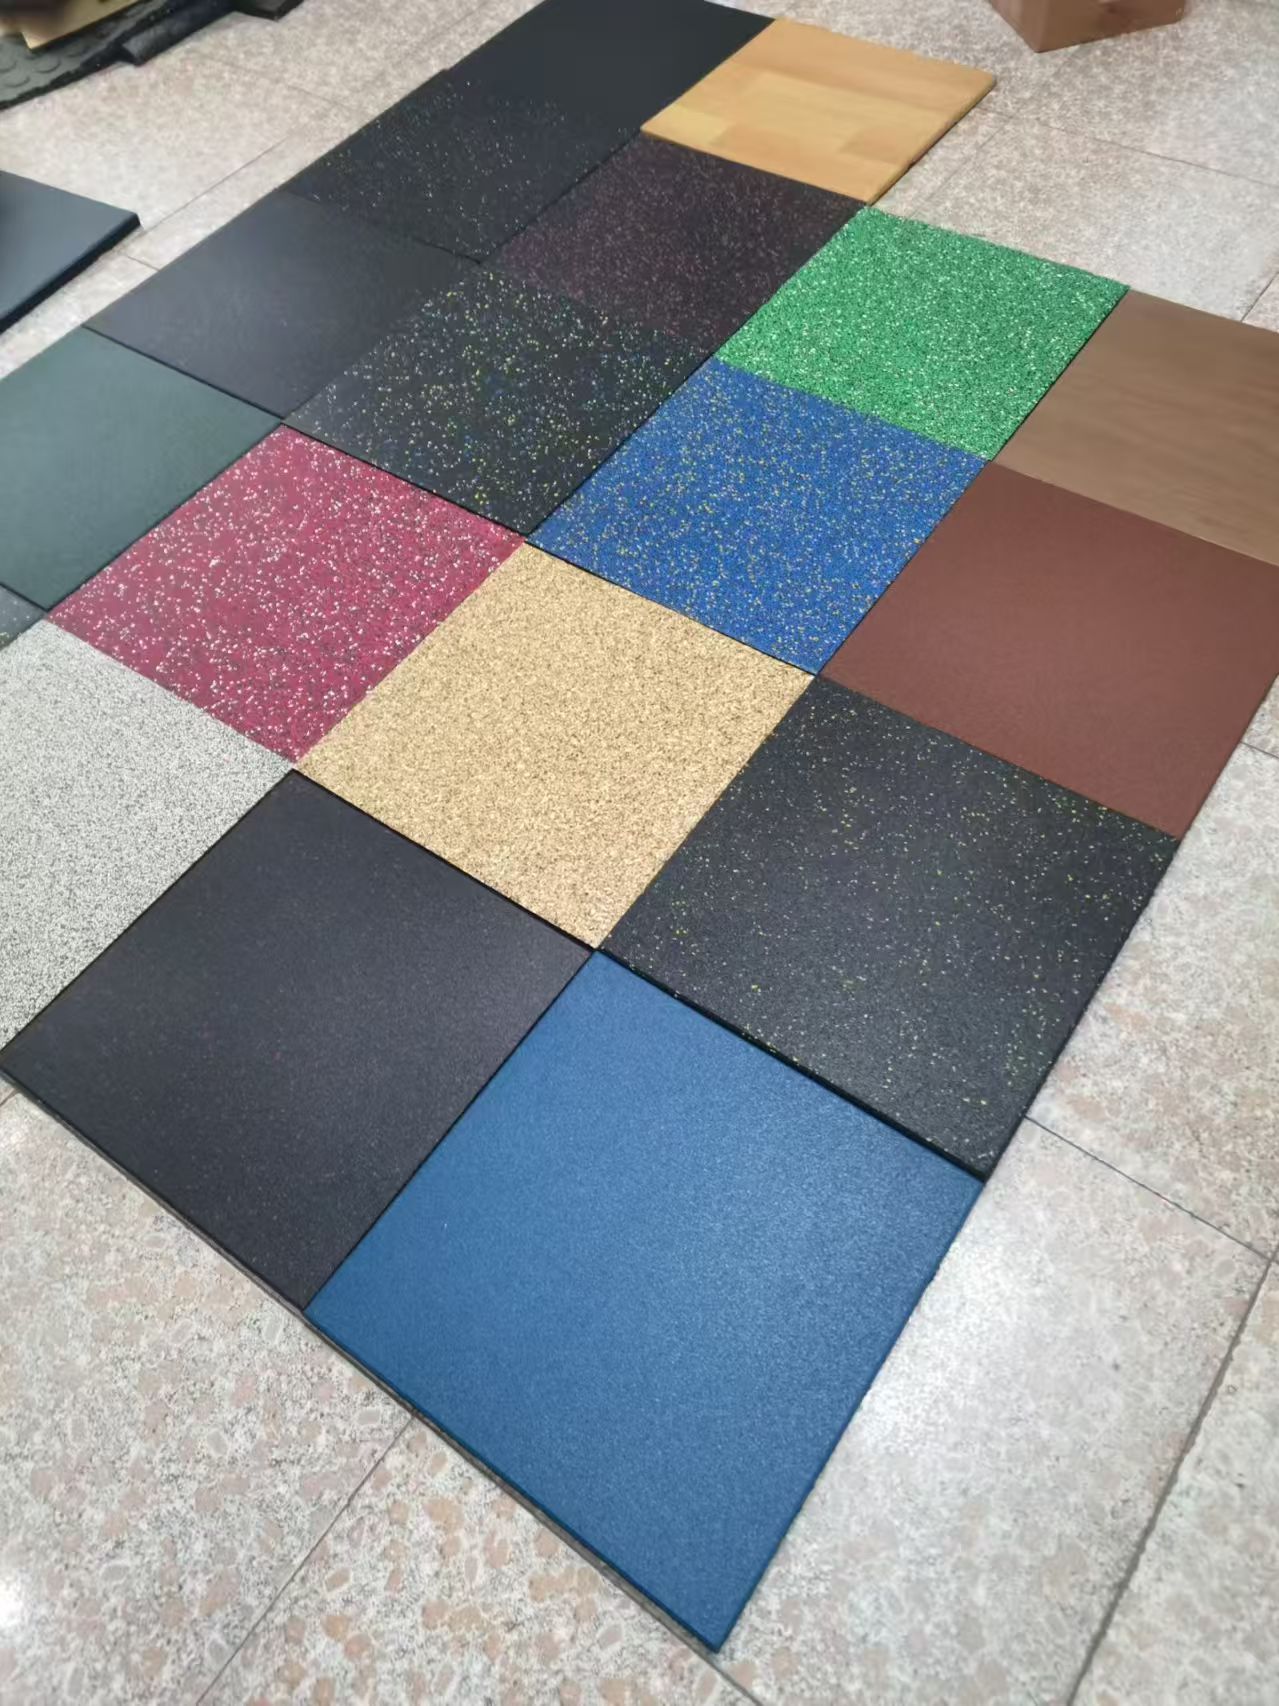
Commercial gym flooring is selected around training areas, equipment layout, subfloor conditions, installation planning and maintenance needs. Compare six tile and roll products using the supplied size, thickness and weight data.
Request Gym Flooring QuoteOpen a product page for its supplied dimensions, thickness options, weight per square meter and available surface information.
Composite-facing tile supplied in two modular sizes for commercial gym flooring projects.
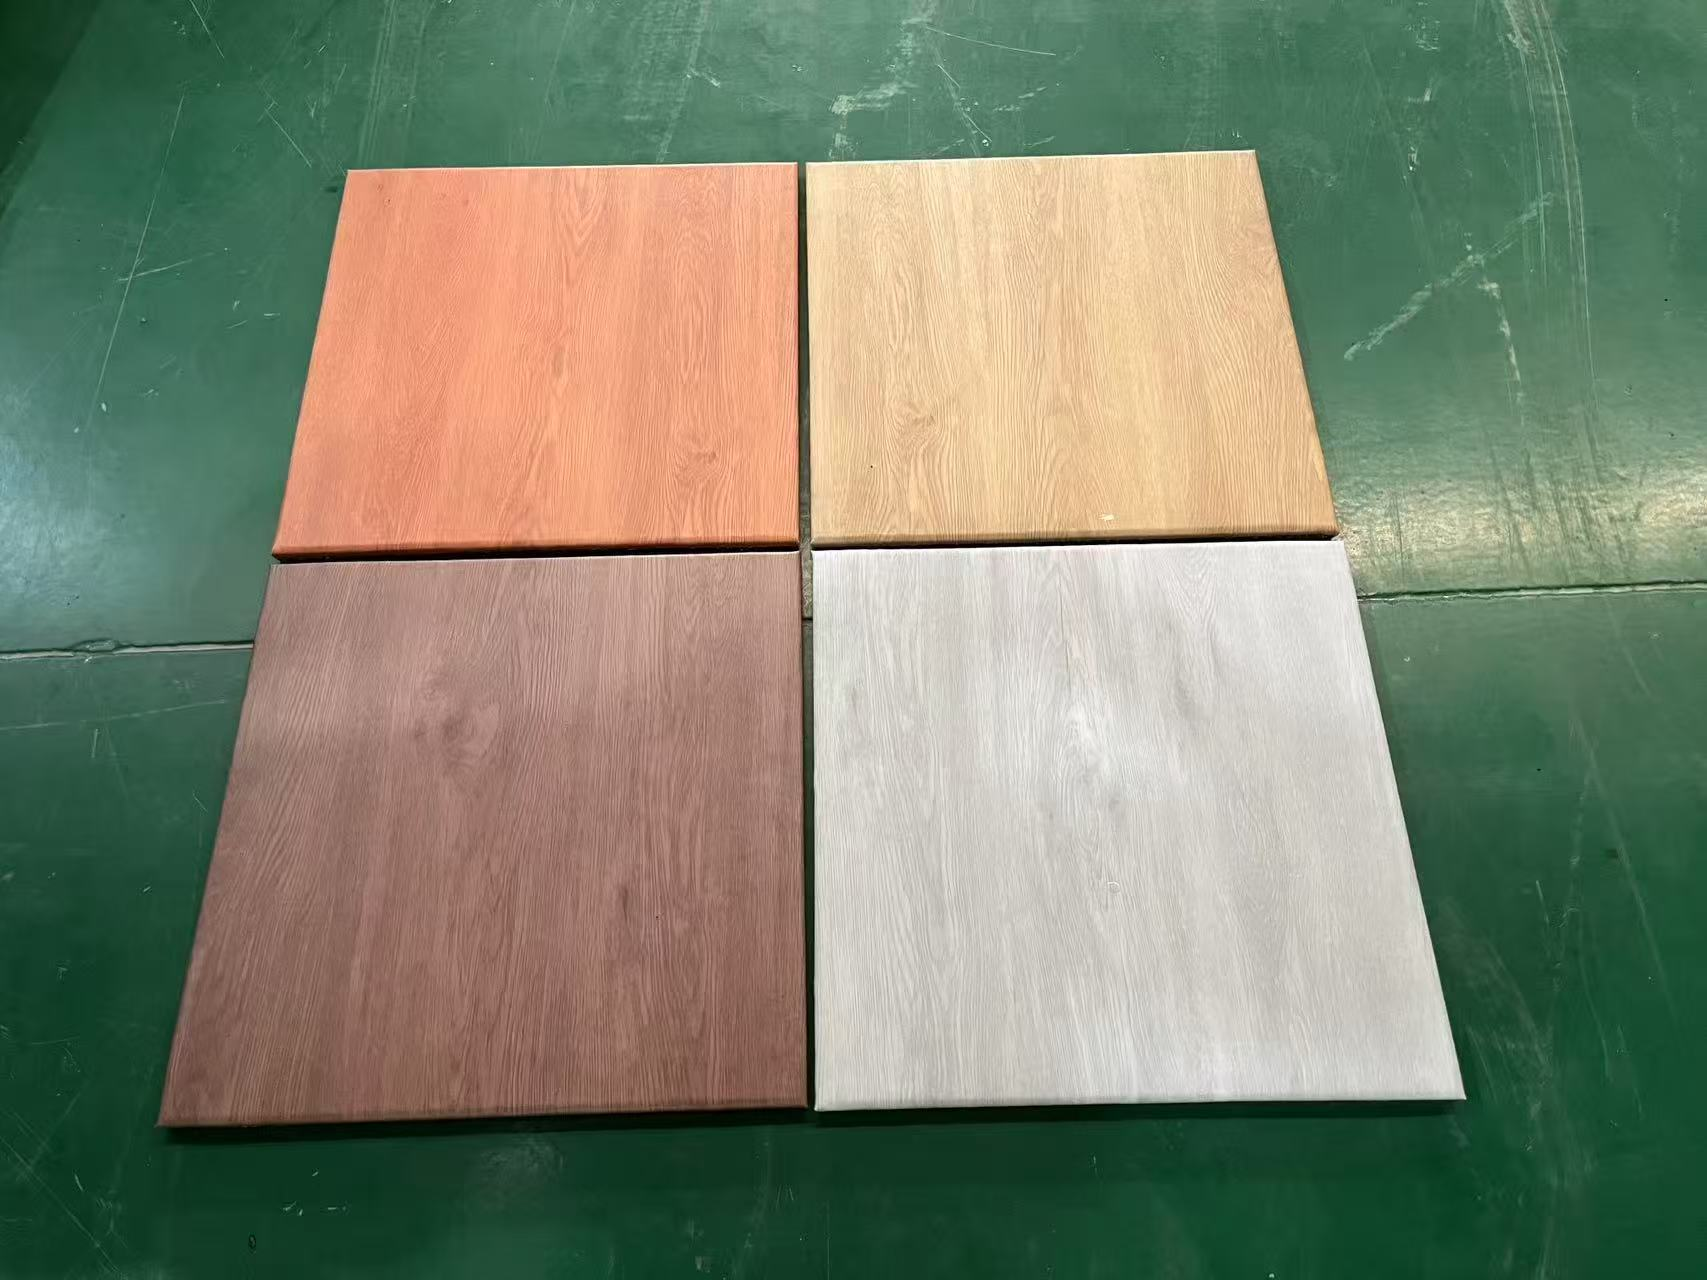
Wood-grain composite-facing tile for projects comparing surface appearance and modular sizes.
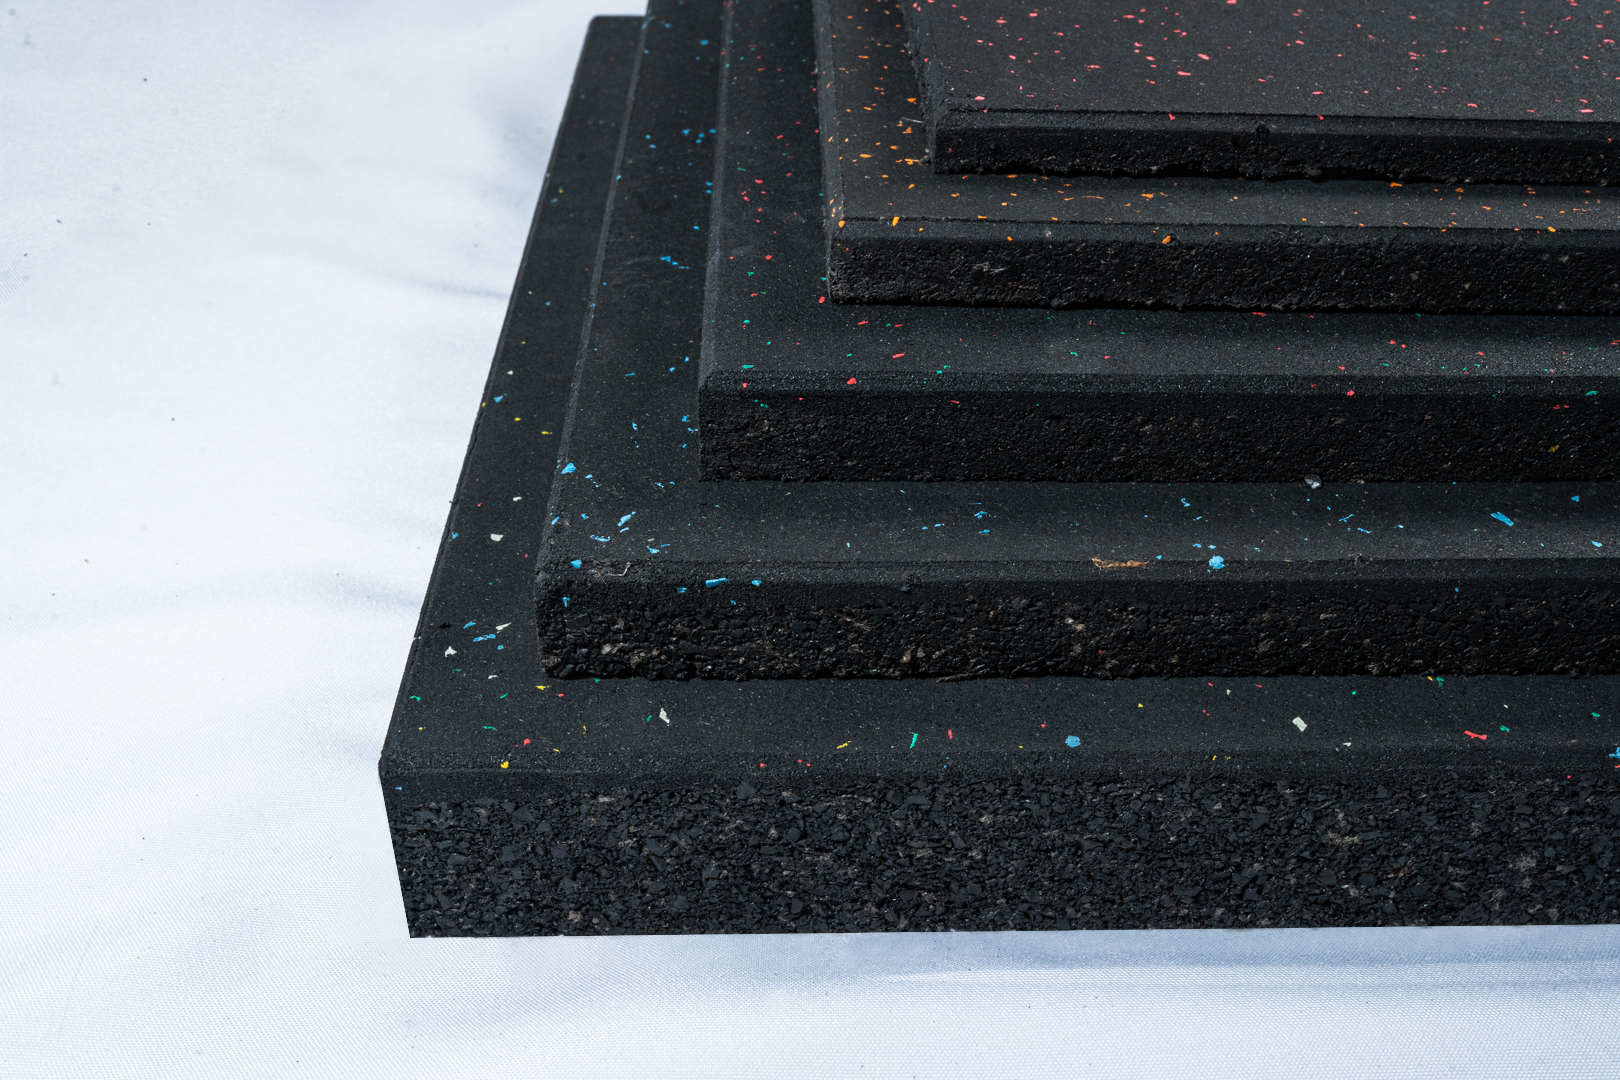
500 mm modular tile with star-speckled surface and multiple supplied thickness options.
1000 mm modular tile for buyers planning coverage with a larger tile format.
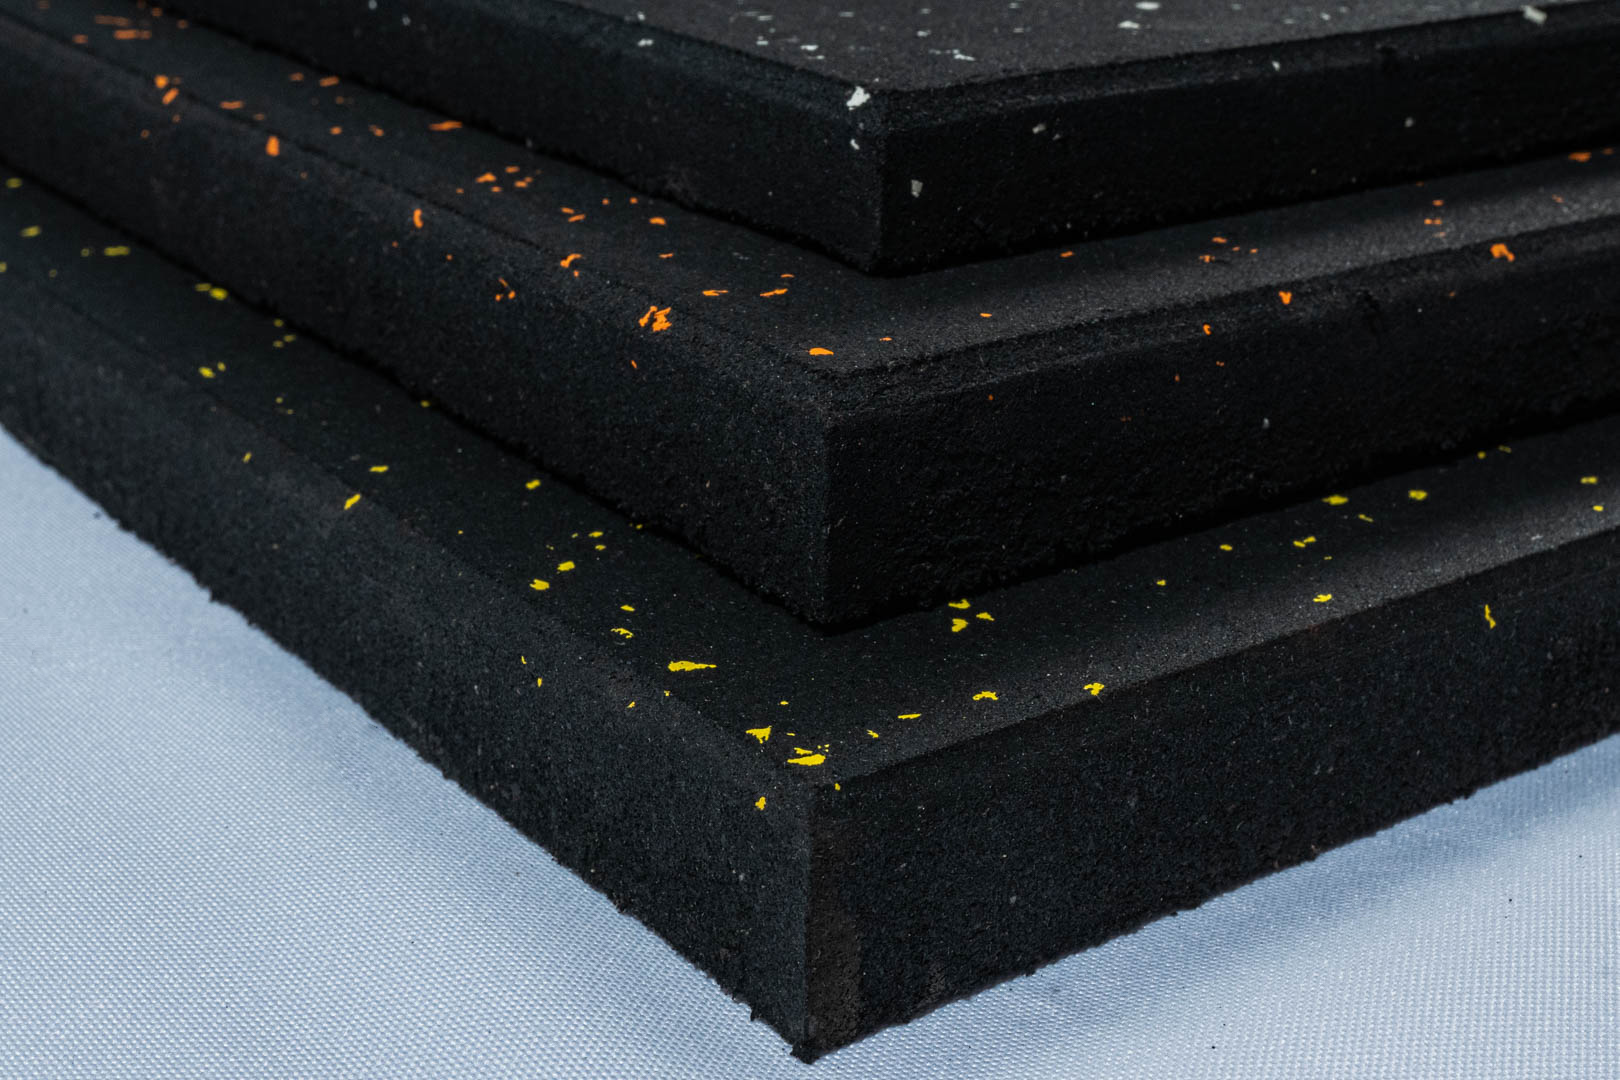
Fine-granule surface tile supplied in 500 mm and 1000 mm size options.
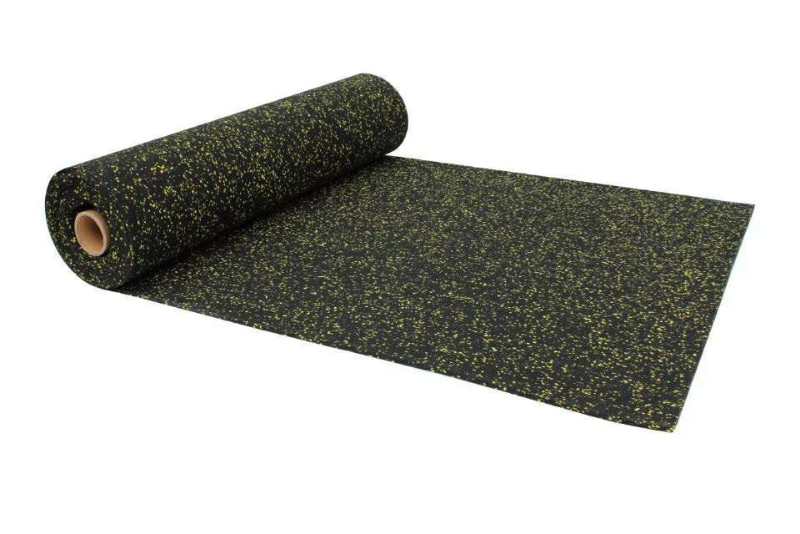
Rubber flooring roll for projects comparing roll width, length and thickness options.
All values below come from the supplied product sheet. Missing information is identified instead of estimated.
| Product Name | Flooring Type | Size | Thickness | Weight | Surface Style | Color |
|---|---|---|---|---|---|---|
| Composite Surface Gym Flooring Tile | Tile | 1000 x 1000 mm or 500 x 500 mm; 50 mm option supplied as 500 x 500 mm | 15, 20, 25, 30 or 40 mm; 50 mm in 500 x 500 mm size | 14.8, 17.6, 22.6, 27.2, 34 or 43 kg/m² respectively | Composite facing | red, yellow, blue, green, gray, orange or white |
| Wood-Grain Composite Gym Flooring Tile | Tile | 1000 x 1000 mm or 500 x 500 mm | 15, 20, 25 or 30 mm | 14.8, 17.6, 22.6 or 27.2 kg/m² respectively | Composite wood-grain facing | Not provided in the source sheet |
| 500 mm Star-Speckled Gym Flooring Tile | Tile | 500 x 500 mm | 15, 20, 25, 30, 40 or 50 mm | 15, 19, 23, 27, 34 or 44 kg/m² respectively | Star-speckled surface | red, yellow, blue, green, gray, orange or white |
| 1000 mm Star-Speckled Gym Flooring Tile | Tile | 1000 x 1000 mm | 15, 20, 25, 30 or 40 mm | 15, 19, 23, 27 or 34 kg/m² respectively | Star-speckled surface | red, yellow, blue, green, gray, orange or white |
| Fine-Granule Gym Flooring Tile | Tile | 1000 x 1000 mm or 500 x 500 mm | 15, 20, 25 or 30 mm | 15, 19, 23 or 27 kg/m² respectively | Fine-granule surface | red, yellow, blue, green, gray, orange or white |
| Rubber Gym Flooring Roll | Roll | 1 or 1.25 m wide; 10-50 m long | 3-12 mm range; weight supplied for 4, 6, 8, 10 and 12 mm | 4.6, 6.9, 9.2, 11.5 or 13.8 kg/m² for 4, 6, 8, 10 or 12 mm respectively | 15% colored speckle surface | Not provided in the source sheet |
When choosing gym flooring, buyers should evaluate the facility type, training zones, equipment plan, subfloor, installation, maintenance and order quantity.
The best choice depends on the actual project. Start by mapping training zones and equipment, then compare verified size, thickness, format and installation information.
Compare tile size, supplied thicknesses, weight per square meter, surface, color, room layout and how damaged areas would be replaced.
Compare roll width, length, thickness, total shipment weight, seam layout, cutting plan and the installation method confirmed by the supplier.
Send measured area, zone plan, equipment layout, preferred product, thickness direction, color, destination and installation or packaging requirements.
The correct format depends on project requirements; this comparison does not claim unsupported performance differences.
| Buyer Consideration | Gym Flooring Tiles | Rubber Flooring Rolls |
|---|---|---|
| Installation planning | Buyers should plan tile layout, edges, joints and the fixing method. | Buyers should plan roll direction, cutting, seams, edges and the fixing method. |
| Replacement | Confirm whether the installation allows individual tiles or sections to be replaced. | Confirm how a damaged roll section would be removed, matched and replaced. |
| Large-area coverage | Calculate coverage from the selected tile dimensions and room layout. | Calculate coverage from roll width, supplied length and seam direction. |
| Transportation | Use kilograms per square meter, tile size and packing information when available. | Use kilograms per square meter, roll dimensions and packing information when available. |
| Project requirements | Both formats require confirmation of training use, subfloor, installation, maintenance, quantity and verified performance requirements. | |
Application labels do not replace product testing. Buyers should confirm the final product and thickness for their project.
Map strength, cardio, functional and circulation zones before choosing flooring formats and quantities.
Confirm equipment weight, expected impact, subfloor condition and required floor protection with the supplier.
Consider equipment layout, traffic, cleaning access, seams and the installation plan.
Review movement patterns, traffic direction, floor coverage and replacement planning.
Compare surface appearance, cleaning needs, room use and how the flooring will meet adjoining areas.
Consider mixed user levels, maintenance access, equipment layout and the building subfloor.
Confirm noise and vibration requirements with the project team because no acoustic rating was supplied.
Define the activities, installation area and maintenance process before selecting a flooring product.
Use the supplied values to compare products, then request any missing technical or installation evidence before ordering.
Check the exact available thicknesses for each product. A thickness should not be assigned to a training zone without verified supplier guidance.
Tile dimensions affect layout and unit count; roll width and length affect cutting, seams and transportation planning.
The range includes composite-facing, wood-grain, star-speckled, fine-granule and 15% colored-speckle surfaces.
Use the supplied kg/m² value for the selected thickness when estimating product and shipment weight.
Only the roll is identified as rubber. SBR, EPDM, density, Shore A, VOC, fire and other test values were not supplied.
Choose the format after reviewing room geometry, installation planning, replacement access and transport requirements.
No fixed installation method was supplied. Buyers should confirm every installation and care requirement with the supplier or installer.
Share the subfloor type, condition, level changes and moisture concerns before requesting an installation recommendation.
Confirm fixing method, seams, edges, room transitions, tools, cutting plan and waste allowance.
Plan routine debris removal and confirm compatible cleaning products before using chemicals on the installed surface.
Ask how local damage would be replaced and whether spare material should be ordered with the original batch.
Use these pages to connect flooring requirements with the equipment layout, training zones and OEM discussion.
Direct answers use supplied product information and identify where project confirmation is still required.
Commercial gym flooring is a floor-covering system selected around the facility layout, training activity, equipment plan, subfloor, installation requirements and maintenance needs.
There is no single best format for every facility. Buyers should compare the training zones, equipment plan, installation area, subfloor condition, maintenance needs and verified product specifications.
Buyers should provide the equipment plan, expected impact, subfloor details and floor-protection requirements. A final product and thickness recommendation requires verified supplier data for the project.
Neither format is automatically better. Tiles and rolls should be compared by room layout, installation planning, seams, replacement strategy, transportation and project requirements.
Check which thicknesses are available for the selected product, the corresponding kilograms per square meter and whether the supplier has verified recommendations for the intended training zone.
Start with the measured net floor area, divide the layout into flooring zones, confirm tile coverage or roll width and length, and then confirm cutting and waste allowance with the supplier or installer.
The supplied sheet lists color options for several tiles and a colored-speckle roll surface. Any additional color, surface, packaging or private-label request must be confirmed before quotation.
Plan routine debris removal, compatible cleaning, edge or seam inspection and replacement access. Cleaning products and procedures should be confirmed with the supplier or installer.
Provide the measured area, room layout, training zones, equipment plan, preferred product, thickness direction, color, destination and any installation or packaging requirements.
Floor protection depends on the flooring structure, thickness, installation and expected impact. No impact rating was supplied for this range, so buyers should request verified project guidance.
Share the installation area, facility type, training zones, equipment plan, preferred product, thickness direction, color and destination for quotation support.