
Active Aging Community Fitness Facility Equipment Solution
An active-aging fitness facility should support safe, independent movement and progressive training without pretending to be a medical clinic. The equipment plan should prioritize intuitive adjustment, stable entry and exit, modest starting resistance, clear circulation, comfortable conditioning and staff visibility. It should also allow stronger users to progress rather than limiting the room to very light activity.
This is a recommended commercial planning example, not a record of a supplied retirement-community project. Clinical programming, accessibility compliance and individual exercise clearance remain with qualified local professionals.
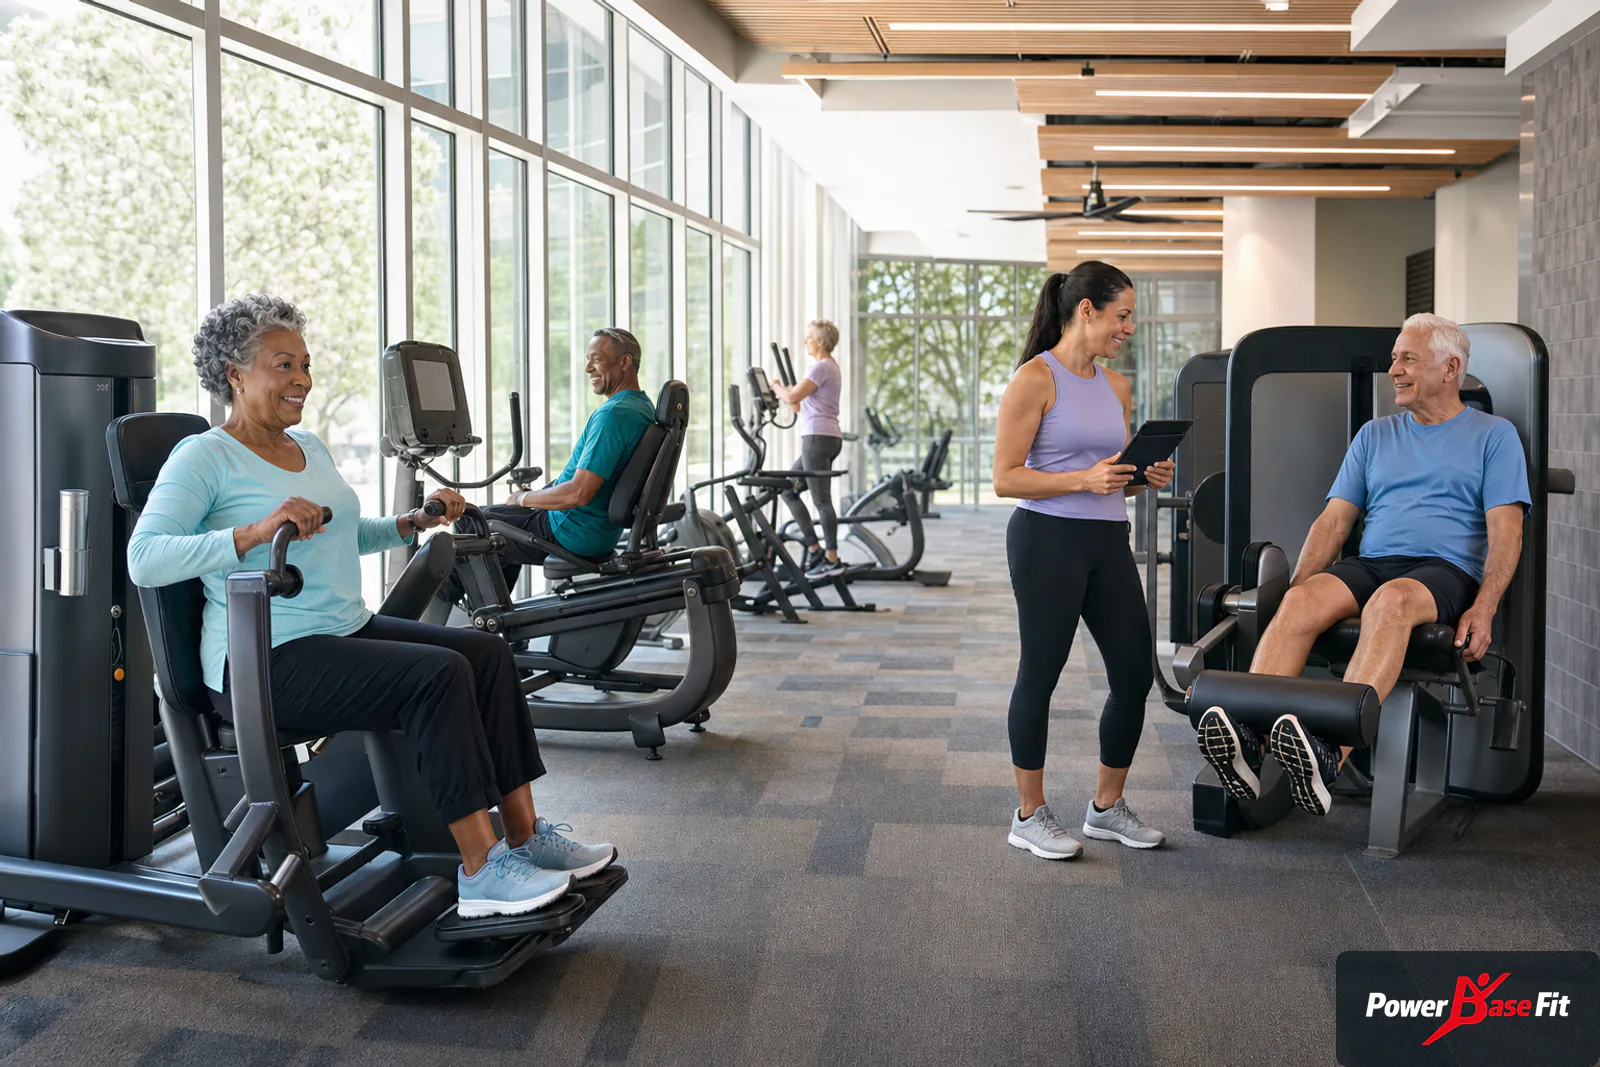
Separate wellness training from clinical rehabilitation
The facility brief must state whether the room is an unsupervised amenity, a staffed wellness room or part of a clinician-led service. Those models change the equipment, supervision and documentation requirements. General commercial machines can support strength and conditioning, but they should not be marketed as therapeutic devices unless they are specifically designed and approved for that purpose.
Define the typical user journey: arrival, storage of walking aids if relevant, warm-up, strength circuit, balance or mobility work, cool-down and exit. Identify where a staff member can assist without obstructing other users. If residents with specific conditions will train, the local operator should establish screening and referral procedures outside the equipment purchase.
A capable active-aging room is not simply a collection of recumbent machines. Lower-body strength, pulling, pushing, trunk stability, grip and practical conditioning all deserve coverage, with entry positions and resistance steps reviewed carefully.
- Record seat heights, transfer space and handle reach as procurement questions.
- Keep emergency and accessible routes clear at every station.
- Provide places to rest that do not become exercise benches or storage surfaces.
- Use high-contrast, legible operating information appropriate to the local language.
Assess access, circulation and the building
Measure usable space after columns, doors, radiators, windows and fixed furniture are excluded. For every machine, add entry, adjustment and staff-assistance space. A technically wide aisle can still fail if a seat swings into it or a recumbent cycle requires users to cross another station.
Floor transitions should be level and visually clear. Loose mats and poorly aligned tiles create avoidable hazards. Flooring selection should consider rolling loads, cleaning chemicals, acoustic transfer and the stability of equipment feet. The building professional should confirm structural and accessibility requirements.
Lighting should limit glare on consoles and diagrams. Ventilation and temperature control matter because older users may tolerate heat differently. Place drinking water and rest points where they are visible but outside the exercise envelope.
Choose strength and cardio equipment by interaction quality
For selectorized strength, review the lowest usable resistance, increment size, seat and pad adjustments, pin visibility, handle reach and entry path. A machine that offers an appropriate movement pattern can still be unsuitable if the user must twist, step over a frame or reach behind the body to begin.
Cable equipment can add valuable standing, seated and supported variations, but it needs coaching and clear floor boundaries. Include stable benches, low steps, light free weights and resistance tools only when there is organized storage and appropriate supervision.
Cardio choices should include at least one low-entry option and controls that can be understood quickly. Recumbent cycles may support stability, while treadmills require careful review of step-up height, handrail geometry, starting speed and emergency-stop operation. Confirm electrical data and local service access.
| User interaction | What to inspect | Why it matters |
|---|---|---|
| Entry and exit | Step height, seat access, frame obstruction and stable hand support | Reduces awkward transitions and staff intervention |
| Resistance setup | Starting load, increment size and visible selector position | Supports gradual progression and clear independent use |
| Console use | Button size, contrast, start/stop logic and language | Reduces confusion during cardio sessions |
| Rest and circulation | Clear routes, turning space and nearby seating | Keeps assistance and recovery out of working zones |
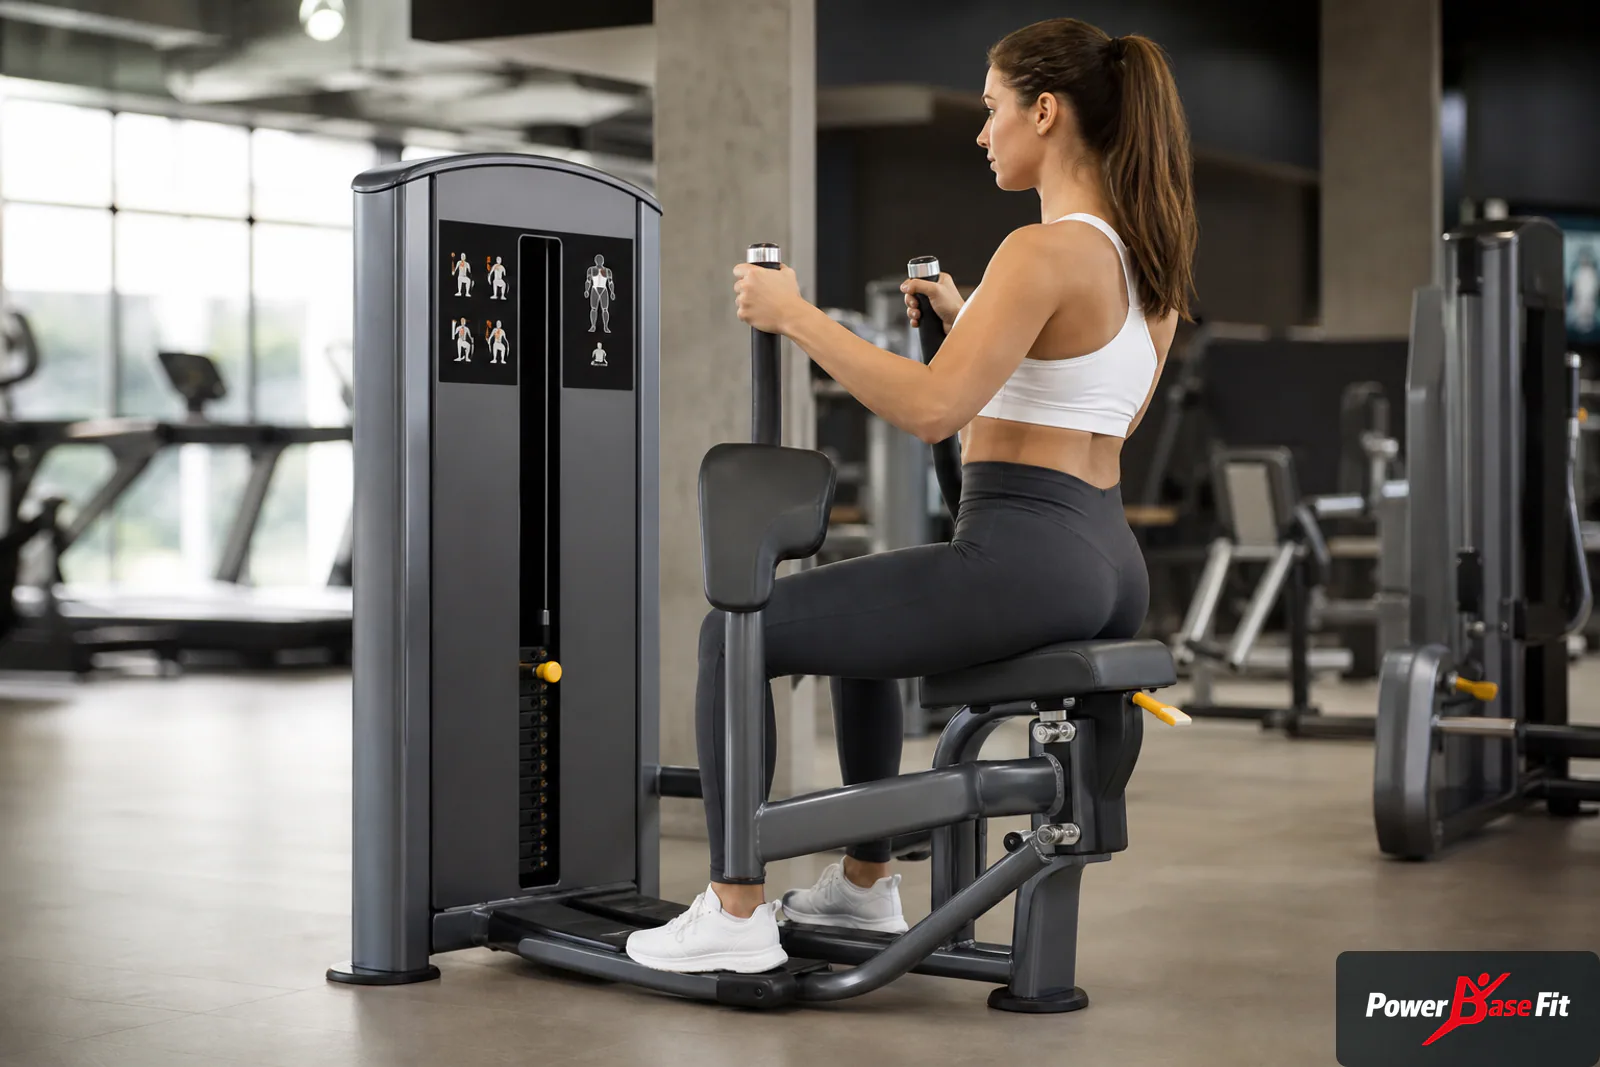
Create a simple zone sequence
Arrange the room so users can understand it from the entrance. A cardio warm-up edge, a compact guided-strength circuit and a supervised mobility area are easier to navigate than alternating machine types at random. Keep high-assistance stations close to staff visibility.
Avoid crowding equipment against walls merely to enlarge the center. Many machines need rear service access and side transfer space. Conversely, an open area should not become a path to the exit. Define it with flooring or low storage and keep equipment returns obvious.
If group balance or mobility sessions are scheduled, their capacity should be calculated independently. Chairs, rails or movable tools require storage between classes. Test the setup and reset procedure before purchasing for the maximum class size.
Procure with an accessibility and service checklist
The quotation request should list user interaction requirements alongside conventional specifications. Ask for dimensions in operating positions, seat and adjustment ranges, starting resistance, console details, maximum user mass where relevant, required clearances, power needs and manual availability.
Compare suppliers on the same included scope. Confirm transport packaging, assembly responsibilities, initial spare parts and support for identifying future replacements. Do not infer accessibility from a marketing photograph; request model-specific evidence and, where possible, evaluate a sample or detailed demonstration.
Use staged approval: first the movement and access shortlist, then the layout, then colors and labels, and finally the inspection and packing plan. Late model substitutions can change access geometry, so require written approval for any replacement.
Factory inspection should reproduce key user actions
A manufacturer-side inspection can check more than finish. For selected models, reproduce entry, seat adjustment, resistance selection, starting movement, full controlled travel and exit. Verify that adjustment markers are present and that no shipping component interferes with normal operation.
Inspect weld and coating condition, upholstery fit, cable and pulley alignment, fasteners, guards, labels and electrical plates. Evidence should identify the model and order. When several units are ordered, agree whether every unit or a sampling plan is checked for each attribute.
Packing review is especially important for seats, consoles, handles and adjustment components that could be damaged in transit. Confirm how loose parts are protected and associated with the correct machine.
Maintenance, cleaning and staff readiness
Create a short daily observation route: obstructions, loose accessories, damaged upholstery, abnormal cable position, unstable equipment, console error and floor condition. More detailed checks should follow the manufacturer’s instructions and the facility’s risk process.
Cleaning products must be compatible with upholstery, coatings, screens and grips. Excess liquid around selectorized towers or cardio consoles can create damage. Keep cleaning supplies accessible to staff but outside member reach where required.
Before opening, staff should practice adjusting each station and know when to remove equipment from use. Maintain a parts file with model identifiers, diagrams, service history and supplier contacts. This is more dependable than relying on a single employee’s memory.
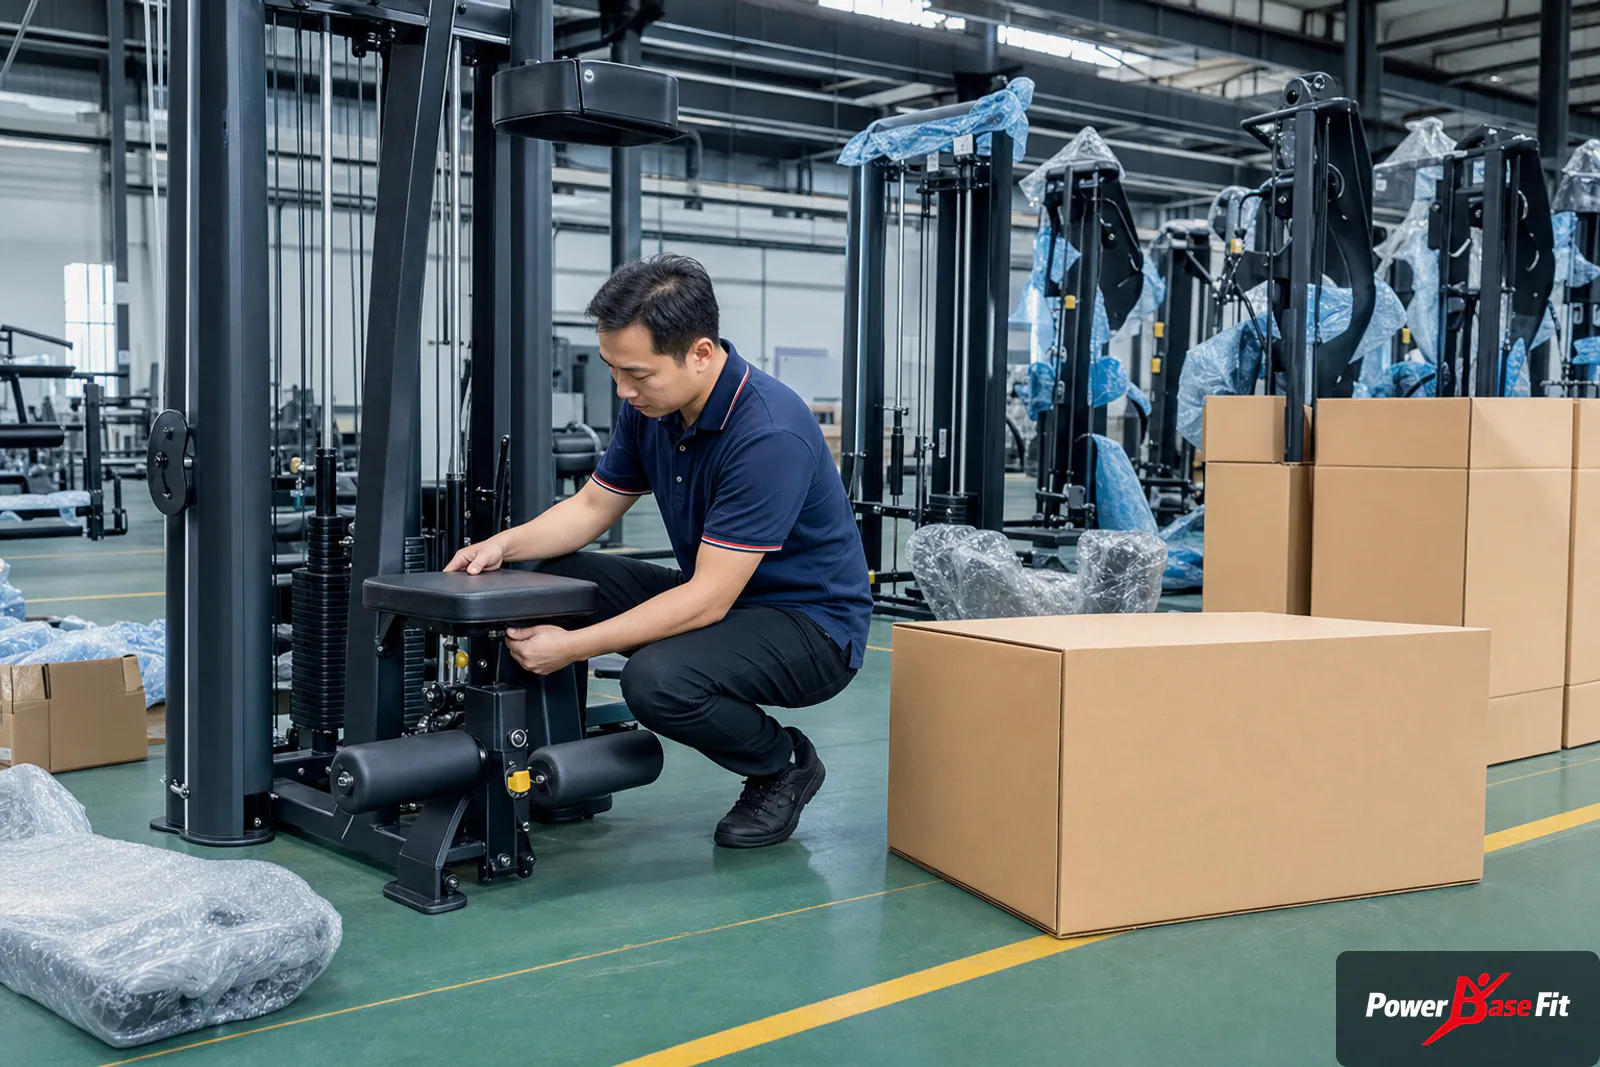
Coordinate delivery with an occupied community site
Community and senior-living sites may have restricted delivery hours, shared lifts and occupied corridors. Survey the route, protect finishes and separate residents from unloading and assembly. Packed dimensions—not only assembled footprints—determine whether equipment can reach the room.
Stage cartons by installation sequence and remove packaging promptly without blocking fire routes. Heavy equipment should be handled by competent installers using suitable tools. After assembly, verify level, fasteners, cable tracking, consoles and clearances before residents enter.
Schedule a controlled handover with staff rather than a ceremonial opening immediately after installation. Record snags, isolate any incomplete station and retain receiving photographs and packing information for claims if damage occurred.
Mistakes that reduce usefulness
Common mistakes include buying only seated cardio, choosing machines with high starting resistance, placing equipment so tightly that assistance is impossible, and assuming a large instruction sticker guarantees intuitive use. Another is describing ordinary commercial equipment as rehabilitation equipment without evidence.
Operators also underestimate rest space, walking-aid storage, glare, room temperature and the need for staff training. Decorative loose rugs, movable furniture and accessory baskets can migrate into circulation routes.
A final mistake is treating all older adults as one capability level. The room should offer stable entry and clear adjustment while still allowing meaningful progression. Planning for dignity means supporting independence and choice, not lowering every training challenge.
Audit the complete user interaction
Follow the sequence a person experiences rather than relying on a brochure. Approach the station, place a walking aid safely if relevant, enter without stepping over moving parts, find the adjustment, choose a suitable starting resistance, perform a controlled movement and exit without turning into a neighboring user. Record where assistance is required and whether it blocks circulation. Repeat with adults of different heights and familiarity.
Small details determine independence: contrast between selector and stack, reach to a seat lever, stability of a platform after cleaning, glare on a console and whether the first speed is predictable. This review does not certify accessibility or clinical suitability, but it exposes avoidable purchase problems before quantity is committed.
Create a handover file that survives staff changes
Include the approved schedule, room plan, manuals, electrical data, parts identifiers, factory evidence, installation checks, cleaning compatibility, warranty contacts and a defect-log format. Facilities staff need isolation and service information; wellness staff need adjustments and reporting; cleaning staff need compatible methods without being asked to repair equipment.
Schedule an early post-installation review. Recheck leveling, specified fasteners, cable position, upholstery, console errors and circulation changes caused by movable furniture. Give every finding an owner, due date and verification. Describe the room as general fitness, not as a clinic, and avoid claims that it treats disease or replaces professional care.
Balance progressive challenge with conservative interaction design
Accessible entry does not mean eliminating training challenge. Once a user is positioned, the resistance range should allow meaningful progression for the intended population. Review the lowest setting and the usable upper range, the size of increments and whether a user can record a repeatable setting. Where a stack jump is too large, a different machine, cable variation or carefully managed small increment may be preferable.
Do not assume every older adult needs a shortened range or permanently seated exercise. Program professionals choose the appropriate movement. Procurement ensures that the room offers stable, understandable options for seated, supported standing and general conditioning without making medical claims. A diverse equipment pathway supports dignity because it avoids treating all residents as one capability level.
Observe how rest occurs. A user may need a pause between stations without sitting on another machine or blocking a transfer area. Provide fixed rest points with a clear view of staff and drinking water. Keep them outside the exercise envelope and do not allow baskets, walkers or cleaning equipment to accumulate around them.
Document the decision boundary for every professional role
The equipment manufacturer confirms dimensions, configuration, intended commercial use, maintenance information and packing. The facility designer coordinates the room and building. Accessibility professionals interpret applicable requirements. Program staff decide how participants exercise, while medical professionals handle individual clinical questions. Write these boundaries into the project record so a general supplier recommendation is never mistaken for a clinical or regulatory approval.
When an unresolved question crosses a boundary, assign it before the order advances. For example, the factory can provide a treadmill step height, but the local team determines whether it meets the facility’s access plan. This disciplined handoff protects residents and prevents procurement language from making promises that the available evidence cannot support.
Useful planning links
Frequently asked questions
Is active-aging gym equipment the same as rehabilitation equipment?
No. Commercial fitness equipment may support general wellness and strength training, but rehabilitation devices have different intended uses and regulatory requirements. Clinical decisions belong to qualified local professionals.
Which strength machines are most useful for older adults?
Choose by movement coverage and interaction quality: low starting resistance, clear adjustments, stable entry and suitable range. Leg press or sit-to-stand-related patterns, rows, presses, pulls and posterior-chain work may be considered within a balanced plan.
Are recumbent bikes always the best cardio choice?
They can offer stable access, but no single format suits everyone. Review entry geometry, console use and member preference, and consider a small mix of compatible cardio options.
How wide should circulation be?
Use applicable local accessibility and building requirements. Test real entry, turning, assistance and seat-adjustment envelopes; a generic aisle number does not replace a site-specific plan.
Should free weights be included?
They can be valuable when load increments, benches, storage and supervision are appropriate. Keep them organized and avoid leaving loose accessories in circulation routes.
What information should the supplier provide?
Request model dimensions, operating clearances, adjustments, starting resistance, electrical data, user limits, manuals, packing dimensions, spare-parts identification and inspection evidence.
How should equipment be checked after installation?
Verify level, fasteners, adjustments, cable and pulley tracking, upholstery, labels, console operation, emergency stops and clear access. Record incomplete items before opening the room.
Can a manufacturer approve accessibility compliance?
A manufacturer can provide equipment data. Compliance with the building, program and local rules must be confirmed by the appropriate local professionals and authorities.
Plan for independence, progression and verifiable access
An active-aging facility succeeds when people can understand the room, enter equipment confidently, progress meaningfully and obtain help without disruption. That requires coordinated decisions about interaction design, spacing, flooring, staff practice and maintenance.
Use equipment data as one input to a local accessibility and operating plan. Confirm the user journey, model-specific evidence, inspection steps and occupied-site delivery responsibilities before the order is released.
Discuss an active-aging facility equipment shortlist
Share the room dimensions, operating model, expected simultaneous users, accessibility brief, destination and service plan. PowerBaseFit can help compare suitable commercial models and prepare manufacturing and packing requirements.