Municipal Community Recreation Fitness Center Equipment Solution
A municipal recreation fitness center needs equipment that can serve beginners, experienced members, youth programs where permitted, active older adults and general community users within one maintainable operating system. The correct plan balances intuitive guided strength, free weights, flexible training, cardio, accessibility, supervision and whole-life service rather than maximizing the number of machines.
This is a recommended planning and purchasing example. It is not a claim of a completed municipal contract. Public tender rules, accessibility obligations, building approval and local operating policies determine the final project.
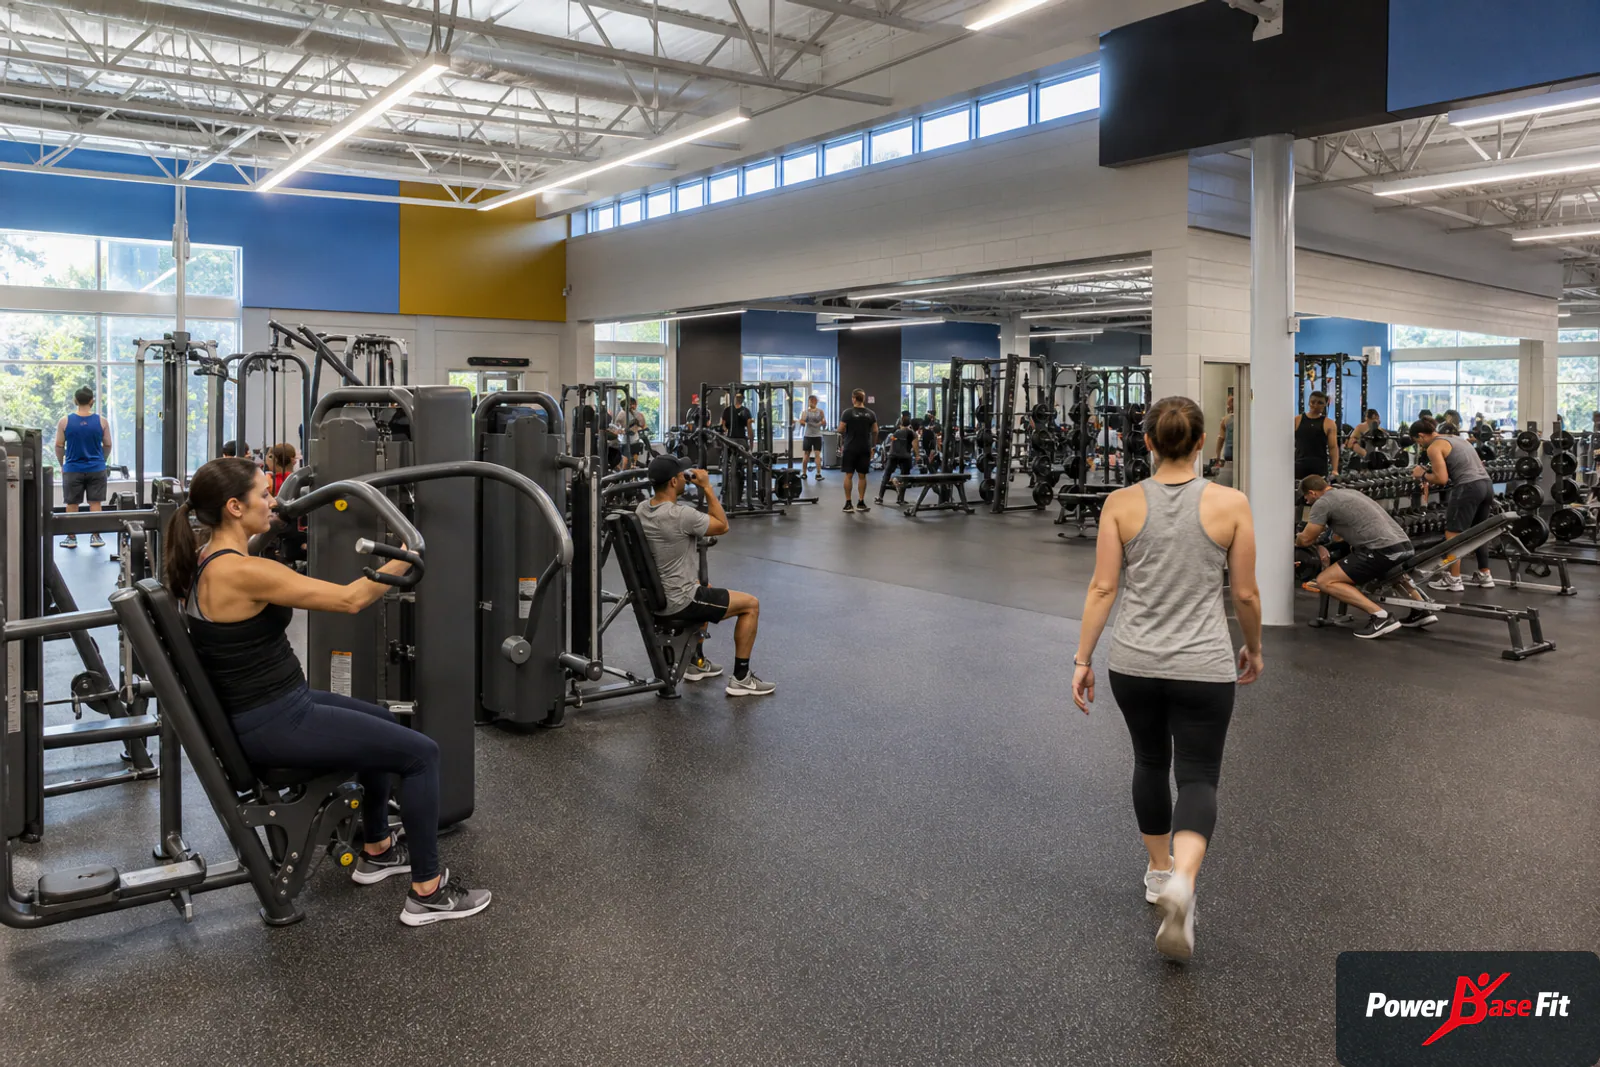
Turn a broad public mission into measurable requirements
Community facilities often start with a long list of stakeholders but no capacity model. Define opening hours, expected peak attendance, membership and program groups, staff coverage, age rules, induction practice and whether spaces are rented to external coaches. These decisions determine duplication and supervision.
Create user scenarios rather than one average user. Test the plan for a first-time member, an experienced lifter, a mobility-limited visitor, a coached small group and a staff member responding to a defect. Conflicts in circulation or equipment access become visible earlier.
The procurement brief should distinguish mandatory access and performance requirements from preferred features. This supports fair comparison and prevents visual preferences from displacing essential service conditions.
- List each user group and the hours it is expected to use the room.
- Define which activities need bookings and which remain open access.
- Document accessible routes and transfer needs with local professionals.
- Set the required documentation, warranty and spare-parts response in the tender.
Plan around the whole recreation building
The fitness room may share entrances, changing facilities, plant systems and delivery access with courts, pools or community halls. Map peak flows beyond the room. Wet traffic from a pool, for example, affects flooring transitions and cleaning even if fitness equipment never enters the pool zone.
Confirm structural loads, vibration, acoustics, ventilation and electrical distribution with the project team. Avoid placing dropped-weight areas over sensitive rooms or cardio screens in direct glare. Retain service access to building systems.
A reception desk can support supervision only when sightlines and staffing are realistic. If corners are hidden, adjust equipment height, orientation or local monitoring policies rather than assuming one staff member sees everything.
Balance equipment categories for mixed public use
A guided-strength circuit gives many users a clear starting point, while cable stations and free weights support progression. Choose movement coverage before selecting series: lower-body push and flexion or extension patterns, horizontal push and pull, vertical pull, posterior chain and trunk work should be considered in relation to local programming.
Free-weight areas need racks, benches, bars, dumbbells, plates and storage as one package. The number of benches alone does not define capacity. Cardio should offer multiple movement options and accessible interaction where possible, with electrical and service requirements documented.
A flexible area can host orientation, mobility and small-group programs, but it must have a timetable, capacity and storage plan. Otherwise it becomes overflow for loose equipment.
| Public need | Planning response | Tender evidence |
|---|---|---|
| Clear entry-level use | Intuitive guided-strength core | Adjustment range, starting load and instruction format |
| Progression | Cables, racks, benches and free weights | Ratings, dimensions, included attachments and storage |
| Broad conditioning | Selected cardio mix | Electrical sheet, consoles, service access and parts |
| Program flexibility | Defined open zone | Scaled capacity test, flooring and storage schedule |
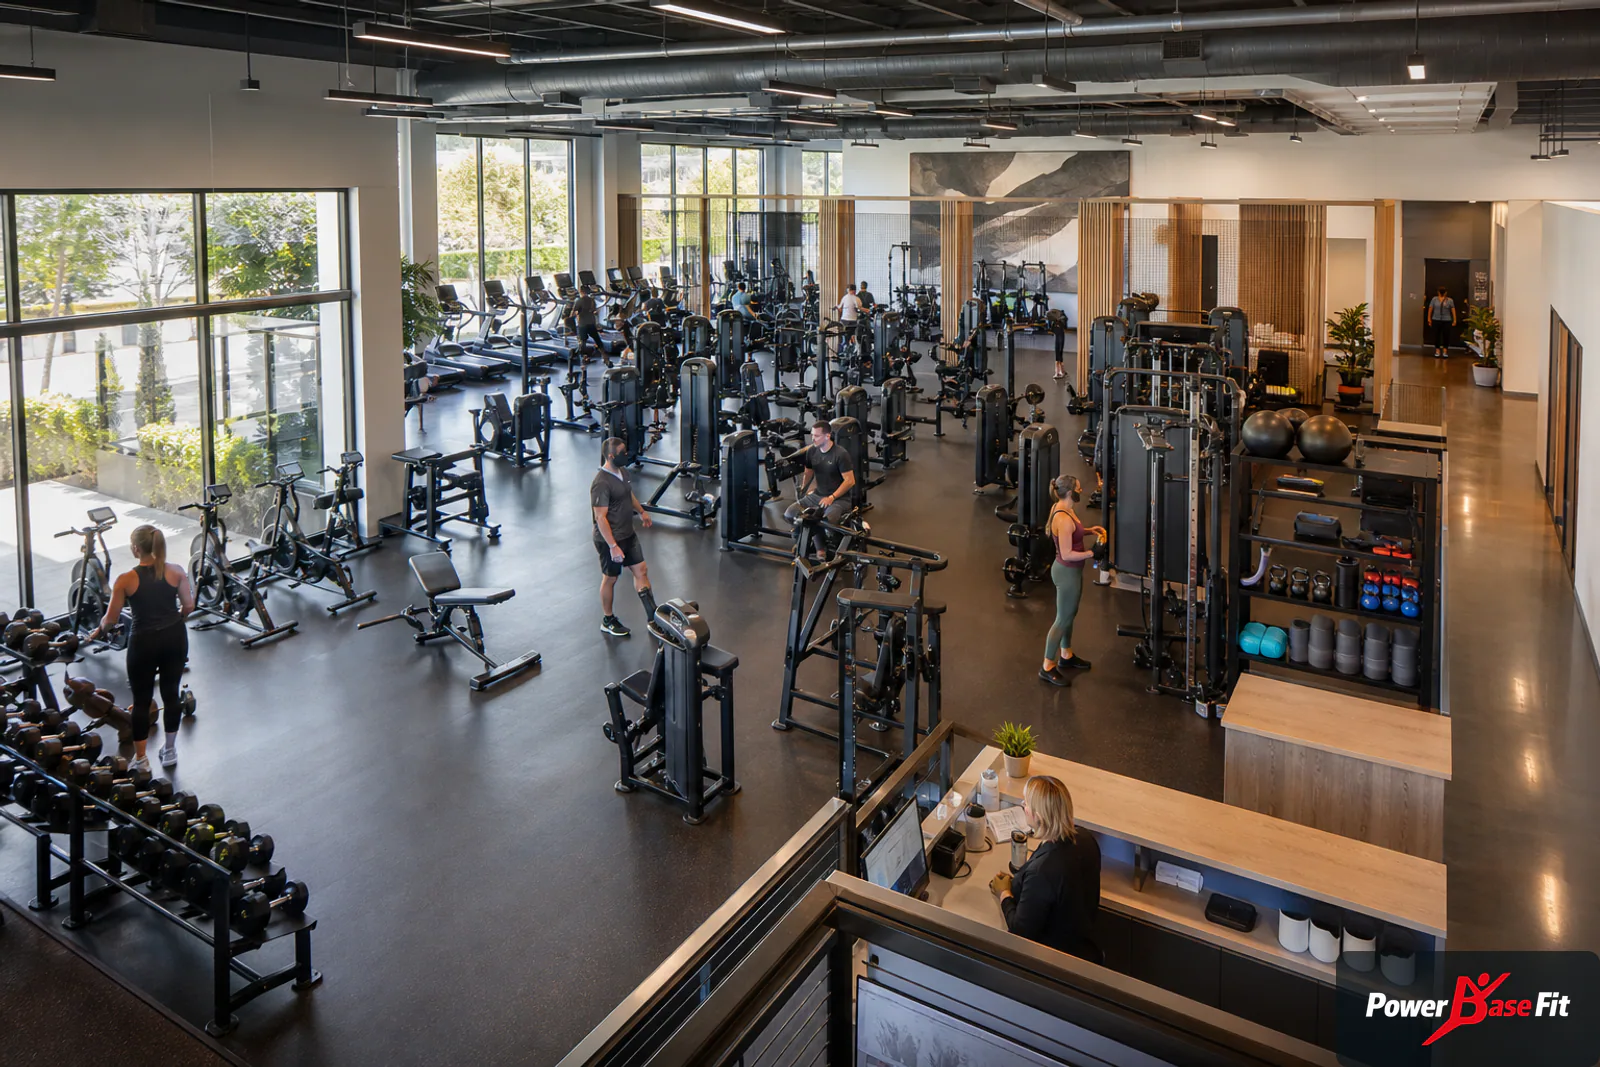
Create zones that staff can operate
Arrange zones in a legible order and give staff a clear observation path. Keep tall equipment from creating blind pockets where possible. Position high-demand free weights so queues and plate handling stay inside the zone.
Allow for cleaning carts, maintenance access and equipment replacement routes. Tight floor plans often overlook the ability to remove a treadmill or selectorized tower later. Check doors, corridors and lifts from the delivery point to the final position.
Use signs and flooring to define expectations, but do not rely on signs to fix a poor layout. Emergency and accessible routes must remain obvious under peak use, not only in an empty drawing.
Write a defensible, comparable tender
Specify outcomes and verifiable attributes. Each line should identify quantity, configuration, key dimensions or tolerances, resistance or load requirements, adjustment functions, finish, upholstery, included accessories, electrical data, documentation, warranty and spare parts where relevant.
Require bidders to provide a compliance schedule that answers each point. If equivalents are permitted, state how they will be evaluated. Product-family brochures alone should not replace model-level evidence.
Clarify the commercial boundary: freight basis, unloading, storage, assembly, anchoring, commissioning, training, waste removal and defects. Whole-life evaluation may include parts availability, service documentation and replacement compatibility, provided the tender process permits it.
Inspect and document before shipment
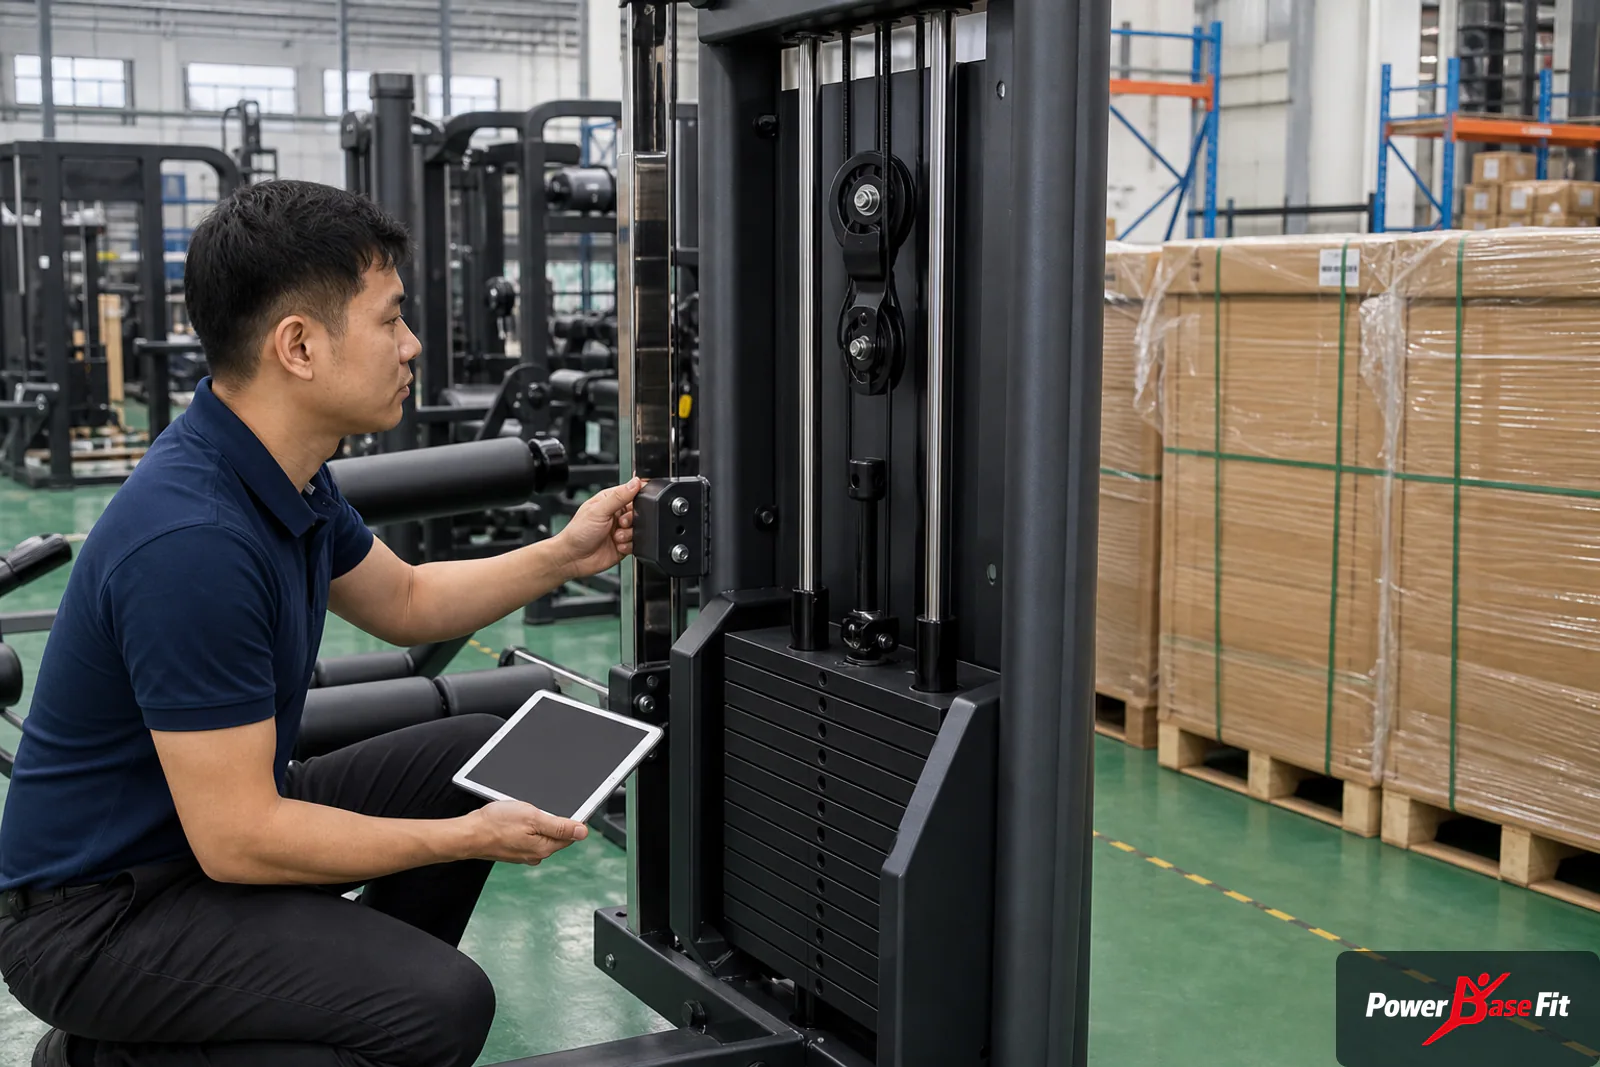
Agree an inspection plan that follows the final bill of equipment. Check identity, dimensions at critical interfaces, finish, upholstery, adjustments, moving parts, cables, pulleys, guards, fasteners, console operation and electrical plates. Record sampling and acceptance thresholds.
Evidence needs traceability. Use model and package references, detailed photographs, selected videos and an issue log. A staged review can catch color or configuration errors earlier than a final-day inspection.
Packing must reflect the site receiving plan. Confirm protection of consoles, shrouds and upholstered parts, package counts, weight information where available and zone labels that do not contain fabricated customer branding.
Design maintenance into the contract and layout
Public facilities need a clear defect workflow, because many staff and contractors may interact with equipment. Define who performs daily visual checks, scheduled preventive work and technical repairs, and how an unsafe station is isolated.
Leave access to covers, tension points and electrical components. Store manuals, exploded diagrams, parts lists, warranty records and inspection evidence centrally. Specify initial spares only after the model list and expected usage are known.
Review cleaning compatibility and replacement upholstery or high-contact components. Standardizing selected components across the room can simplify inventory, but excessive standardization should not force unsuitable movement or access choices.
Coordinate delivery in a live public venue
Recreation centers may remain open during delivery. Separate public and logistics routes, schedule noisy or heavy handling, protect floors and control packaging waste. Verify loading-bay limits and secure temporary storage.
Inspect packages on arrival and document exceptions before movement. Install by zone, keep hardware with each model and use competent handling for heavy components. If anchoring is required, confirm approved positions and hidden services before drilling.
Commission with a signed checklist and staff orientation. Test normal adjustments, emergency stops, consoles, clearances and storage. Keep incomplete equipment unavailable until rectified.
Common municipal planning and tender mistakes
A frequent error is copying a private health-club equipment list without adapting it to public users, staffing and procurement evidence. Another is awarding on headline price when documentation, spares, packing or commissioning scopes differ.
Overfilled plans reduce accessibility and staff visibility. Large open zones without booking rules become unmanaged. Short tender descriptions permit substitutions that look similar but alter adjustments, clearances or service needs.
Avoid unsupported claims about prior public contracts. Evaluate the proposed equipment and supplier through current model evidence, transparent manufacturing information and contract-specific acceptance requirements.
Run workshops around scenarios, not favorite machines
Ask operations, accessibility, maintenance, programming and procurement teams who uses the room, what task must be completed, what evidence is required, what can fail and who owns the response. Classify requests as mandatory, high-value, optional or outside scope. More racks may be mandatory for an approved supervised program or inappropriate where bar movement cannot be accommodated.
Keep a decision record showing assumptions and unresolved professional reviews. This explains why a public facility list differs from a private club catalogue and prevents the loudest preference from replacing evidence.
Compare whole-life service with verifiable factors
Evaluate model families, common wear parts, diagram clarity, access to components, electrical variants, upholstery replacement, warranty exclusions and the route for parts. Ask bidders to identify components rather than promise indefinite availability. If a service period is contractually required, state it in reviewed terms.
Standardization can simplify parts and training but should not force a poorly fitting model. Record where consistency helps and where access or program needs justify an exception. Avoid invented monetary savings for downtime.
Register assets and close receiving exceptions
Reconcile package count, photograph damage and retain labels until loose parts are matched. The asset register connects location, model, serial reference where used, warranty, manuals, parts diagrams, installation date and service history, preventing similar machines from receiving the wrong part.
Use a signed exception list. Missing accessories, finish damage, electrical issues and documentation gaps receive an owner and due date. Generated images must not carry a municipal crest, named center or fabricated opening event.
Protect program flexibility without buying an undefined open zone
An open zone should have named uses, maximum capacities, time blocks and an equipment reset standard. Test an orientation session, an active-aging class, a youth program where permitted and ordinary stretching as separate scenarios. If their tools and movement envelopes conflict, scheduling or modular storage must resolve the conflict before purchase.
Choose movable equipment that staff can safely handle and residents can return. Heavy sleds, oversize boxes and loose rigs can turn a flexible area into a permanent obstacle. Every item should have a program owner, storage position, inspection method and an alternative use of the space when it is unavailable.
Keep a small amount of unprogrammed capacity for changing community needs, but do not describe it as unlimited flexibility. Ventilation, supervision, floor performance and neighboring activities still define what the room can support.
Set a transparent post-opening review
After a normal operating period, review attendance by zone, queues, induction questions, incidents, downtime, cleaning burden and program setup time. Separate observations by time and user scenario so a single popular event does not distort long-term purchasing.
Use the findings to adjust layout, schedules, induction and later procurement. Publish decisions internally with the evidence used. This creates accountability without promising utilization or financial outcomes that the equipment supplier cannot substantiate.
Keep accessibility and replacement routes intact over time
The approved room can become less accessible when donation furniture, promotional displays, extra benches or cleaning storage are added. Mark protected circulation and equipment-entry routes in the facilities plan and include them in periodic walkthroughs. Movable items should have assigned positions that do not narrow turning or assistance space.
Replacement planning also matters. A machine may be serviceable today but impossible to remove after a partition or security gate is installed. Coordinate future building changes with the asset plan and retain packed and assembled dimensions for major equipment.
Define evidence for future procurement review
Retain the final tender schedule, bidder responses, approved deviations, inspection records, delivery exceptions and maintenance history. When equipment is expanded or replaced, compare current needs with this record instead of copying the old list automatically.
A public buyer can then explain whether a model is repeated because it performed reliably, because parts are standardized or because the user program still requires it. This is more defensible than an unsupported statement that the original selection was the best available.
Review public-facing information after commissioning
Check that operating notices, accessible formats, emergency information and equipment identifiers match the installed room. Remove draft signs and outdated model instructions. Public communication should explain normal use and reporting without turning the planning example into a claim of guaranteed community participation or health outcomes.
Useful planning links
Frequently asked questions
What equipment mix suits a municipal recreation center?
Most mixed-user centers need guided strength, cables, a controlled free-weight zone, varied cardio, flexible program space, flooring and storage. Quantities follow peak use and staff supervision.
How can a tender avoid brand bias?
Use performance and interaction requirements, model-level evidence and a transparent equivalence process. Avoid aesthetic descriptions that do not affect function.
Should equipment be standardized across categories?
Consistent adjustments, finishes and parts can help, but standardization should not override movement coverage, access or service suitability.
How is accessibility verified?
Use model dimensions and interaction data within a site plan reviewed against applicable local accessibility rules by qualified professionals.
What is included in factory acceptance?
The agreed inspection may cover identity, configuration, dimensions, finish, upholstery, movements, cables, fasteners, consoles, labels and packing. Scope and sampling must be written.
How should spare parts be specified?
Base spares on final models, expected use and local service capability. Require clear identifiers and documentation rather than a generic unverified kit.
Can delivery occur while the center is open?
It may be possible with an approved logistics plan that separates public routes, protects the building and controls heavy handling, assembly and waste.
Does this page describe a PowerBaseFit municipal project?
No. It is a recommended planning example designed to help buyers prepare and evaluate a facility-specific procurement brief.
Make public value verifiable
A community fitness center creates public value when its room is understandable, accessible, durable and operable—not when it has the longest equipment list. User scenarios, capacity, supervision and maintenance must shape the purchase.
A defensible tender connects those needs to model evidence, clear responsibilities, inspection records and controlled commissioning. That approach supports fair comparison and long-term operation.
Develop a model-specific recreation center proposal
Send the facility plan, user groups, expected peak use, tender requirements, destination and service expectations. PowerBaseFit can support an equipment shortlist, technical schedule and factory inspection discussion.