
How to Choose a 4-, 5- or 8-Station Multi-Gym for a Commercial Facility
Choose a commercial multi-station system from a written station schedule and a measured operating envelope, not from the number in its name. Match pulldown, row, adjustable cable, pressdown, crossover and storage positions to peak demand; then verify independent stacks, cable ratios, usable travel, access, service zones, installation documents and a repeatable acceptance method.
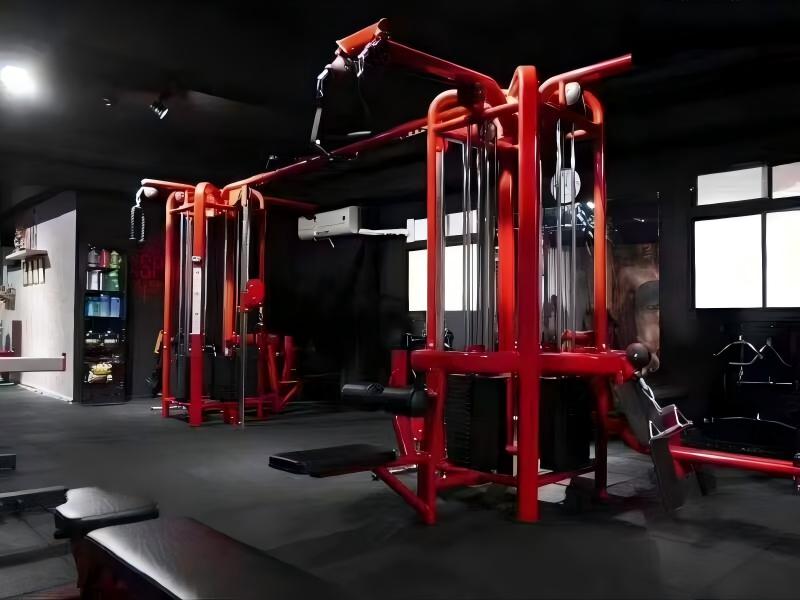
Start with the exercise and user schedule
List the work the system must perform before choosing a frame. Record coached and self-directed sessions, peak users, common supersets, accessible exercise needs, pulldown and row demand, adjustable-cable work, crossover movements, pressdowns, assisted bodyweight work and attachment storage. Separate essential stations from useful options. This prevents a large structure from winning simply because its product name contains a higher number.
Turn that list into a station schedule with one row for each working position. Name the exercise function, expected user, seat or standing zone, adjustment, attachment, stack or loading source, cable outlet and cleaning requirement. Mark combinations that must operate at the same time. The schedule becomes the common basis for the floor plan, supplier reply, coach review and acceptance test.
Compare four, five and eight stations by real concurrency
A four-stack system can suit a focused strength floor when its four working positions match actual demand and do not share critical components. A fifth position can add a crossover, adjustable pulley or another high-demand station, but it can also lengthen the frame and change circulation. An eight-station system serves more users only when the room, supervision and station mix support that traffic.
Calculate concurrency by task, not by labels. If a crossover needs two sides, count the working area and both outlets. If row and pulldown users share a stack or bench route, record the conflict. Observe peak periods or use membership and class plans to estimate who needs each function at the same time. A second compact unit can outperform one large cluster when it separates queues and improves sightlines.
Draw the full operating envelope
Request a scaled top view with frame dimensions, station projections and the manufacturer’s required clearances. Add the user’s seated or standing body zone, bench movement, full handle path, crossover travel, entry and exit, accessible route, emergency circulation, nearby equipment, columns, doors, mirrors and storage. Confirm ceiling clearance for pulldown towers, connectors and pull-up positions.
The frame footprint is not the usable area. A low row extends through the user’s legs and handle travel; a lat station needs entry and knee-pad adjustment; an adjustable pulley needs room for diagonal movements; and a crossover can claim a broad working lane. Reserve cleaning and technician access to shrouds, guide rods, cable routes and anchors without moving another heavy machine first.
Normalize resistance and station specifications
Compare every station on the same sheet. Record the installed stack, starting resistance, increment, cable ratio at the chosen outlet, usable cable travel, adjustment range, seat and hold-down positions, attachments, selector retention, guarding and instructional information. Stack mass alone does not state hand resistance, and two stations on one frame can use different ratios or travel.
Ask suppliers to identify which station, stack and outlet each figure describes and to provide the applicable drawing or manual. During review, use representative users and the planned attachments to check reach, alignment, cable travel and return. The table below keeps station function, evidence and operational consequence together so marketing names do not conceal different configurations.
| Decision line | Evidence to request | Operational test |
|---|---|---|
| Station mix | Named positions, stacks, outlets and attachments | Run planned exercises and simultaneous combinations |
| Capacity | Shared-stack and shared-space conflict map | Observe peak sequence without blocked entries |
| Space | Scaled frame, live area and service clearances | Mark floor and move users, benches and handles |
| Resistance | Starting load, increments, ratio and usable travel by outlet | Check selection, full travel and controlled return |
| Lifecycle | Module identities, manuals, wear parts and expansion drawing | Access service points and verify delivered records |
Check modularity, identity and service access
Obtain a bill of modules with model and revision identity for cores, connectors, towers, seats, shrouds, pulleys, cables, stacks, attachments and storage. If future expansion matters, request the approved add-on combinations, additional footprint, anchoring changes, parts that must be replaced and installer responsibility. Compatibility must be established for the complete assembly rather than inferred from matching paint or tube dimensions.
Service staff need controlled access to selector pins, guide rods, cable terminations, pulleys, adjustment latches and fasteners. Request cable-routing diagrams, inspection points, cleaning limits, wear-part codes and isolation instructions for each configuration. Confirm whether one station can be taken out of service without closing the entire system and how the affected position is clearly marked.
Plan delivery, assembly and floor interfaces
Map the delivery route from vehicle to final position using packed dimensions and component weights supplied for the exact order. Check doors, lifts, stairs, turns, floor protection, ceiling obstructions and the area needed to assemble long connectors. Define who unloads, carries, assembles, anchors, aligns stacks, routes cables, removes packaging and signs the installation record.
The facility owner and appropriate local professionals must confirm slab capacity, floor finish, anchoring method and any building requirements. Do not transfer an anchor detail from another model. The supplier should state base interfaces and installation conditions; the installer should follow the configuration manual and record deviations before the system is released for use.
Approve a reference configuration and receiving plan
Approve a representative production configuration before the complete order when the project risk justifies it. Coaches should run the planned station schedule, including simultaneous use, attachment changes, shortest and tallest intended users, full cable travel, selector changes and transitions around the frame. Purchasing should record the installed module identities, drawings, labels, delivered attachments and observed conflicts.
At receiving, match packages and components to the packing list, record transport damage and keep unidentified parts separate. After assembly, check frame stability, fasteners, stack movement, selectors, guards, cable routing, terminations, pulleys, adjustments, upholstery, foot platforms, attachments, labels and clearances. Repeat defined functional checks at every station and isolate any rejected position until competent release.
- Confirm each station against the programme.
- Mark shared stacks and conflicting user zones.
- Measure frame, working lane and service access.
- Record cable ratio and usable travel by outlet.
- List included and optional attachments separately.
- Verify module and revision identity.
- Approve anchoring and assembly responsibilities.
- Test one representative configuration with users.
- Inspect every station after final assembly.
- Isolate rejected positions and close the record.
Send one comparable quotation brief
Send each bidder the same room plan, target opening date, station schedule, peak concurrency, user profiles, required clearances, finish, attachment list, documentation, installation scope, service expectations and acceptance method. Require standard supply, options, local work, packing and commissioning to be separated. This makes a four-, five- and eight-station proposal comparable without pretending that unlike layouts are equivalent.
PowerBaseFit can review that brief against its multifunctional-trainer category and DA Series, then identify model-specific questions that remain open. Provide country, room drawing, ceiling height, access route, preferred stations, quantity and purchasing schedule. The final quotation must confirm the selected model and configuration; this guide does not assign one specification to every multi-station system.
Buyer questions
Does four stacks mean four people can always train at once?
No. Users can share a stack, cable path, bench route or standing zone. Count the simultaneous exercise combinations that remain usable without interference, then confirm them on the plan and reference configuration.
Is an eight-station system always more space-efficient?
No. It can concentrate many functions, but connectors, seated stations, crossovers, circulation and service access increase the live area. Compare usable stations per complete operating area, not per frame footprint.
Does a cable crossover count as one station or two?
The supplier’s name is not enough. Record how many independent outlets and stacks it uses, whether one or two people can work safely, and which other positions become unavailable during crossover movements.
Can modules be added after the gym opens?
Only when the exact core and revision support an approved connector, station, cable route, guarding and installation method. Request the future configuration drawing and parts list before treating expansion as a benefit.
What information should go into the quotation request?
Include the room and access plan, ceiling height, station schedule, peak users, required movements, user profiles, attachments, finish, documentation, installation scope, service needs, destination and acceptance method.
Sources
- Matrix Aura four-stack multi-station specifications — Matrix Fitness
- Precor Resolute modular cable multi-stations — Precor
- Matrix strength cable inspection guide — Matrix Fitness
- ISO 20957-1:2024 stationary equipment requirements — International Organization for Standardization
- ASTM F2216 selectorized strength equipment specification — ASTM International