
Fire and Police Tactical Fitness Facility Equipment Solution
A tactical fitness facility should prepare personnel for strength, power, repeated work and general conditioning while remaining safe, maintainable and usable across different experience levels. The equipment mix usually needs robust racks and free weights, cable or guided strength, conditioning tools, selected cardio and disciplined storage. It should not imitate an obstacle course unless the site, supervision and training program support that function.
This page is a recommended equipment and procurement example, not evidence that PowerBaseFit supplied a government or emergency-service project. Local training standards, risk controls and public procurement rules govern the final facility.
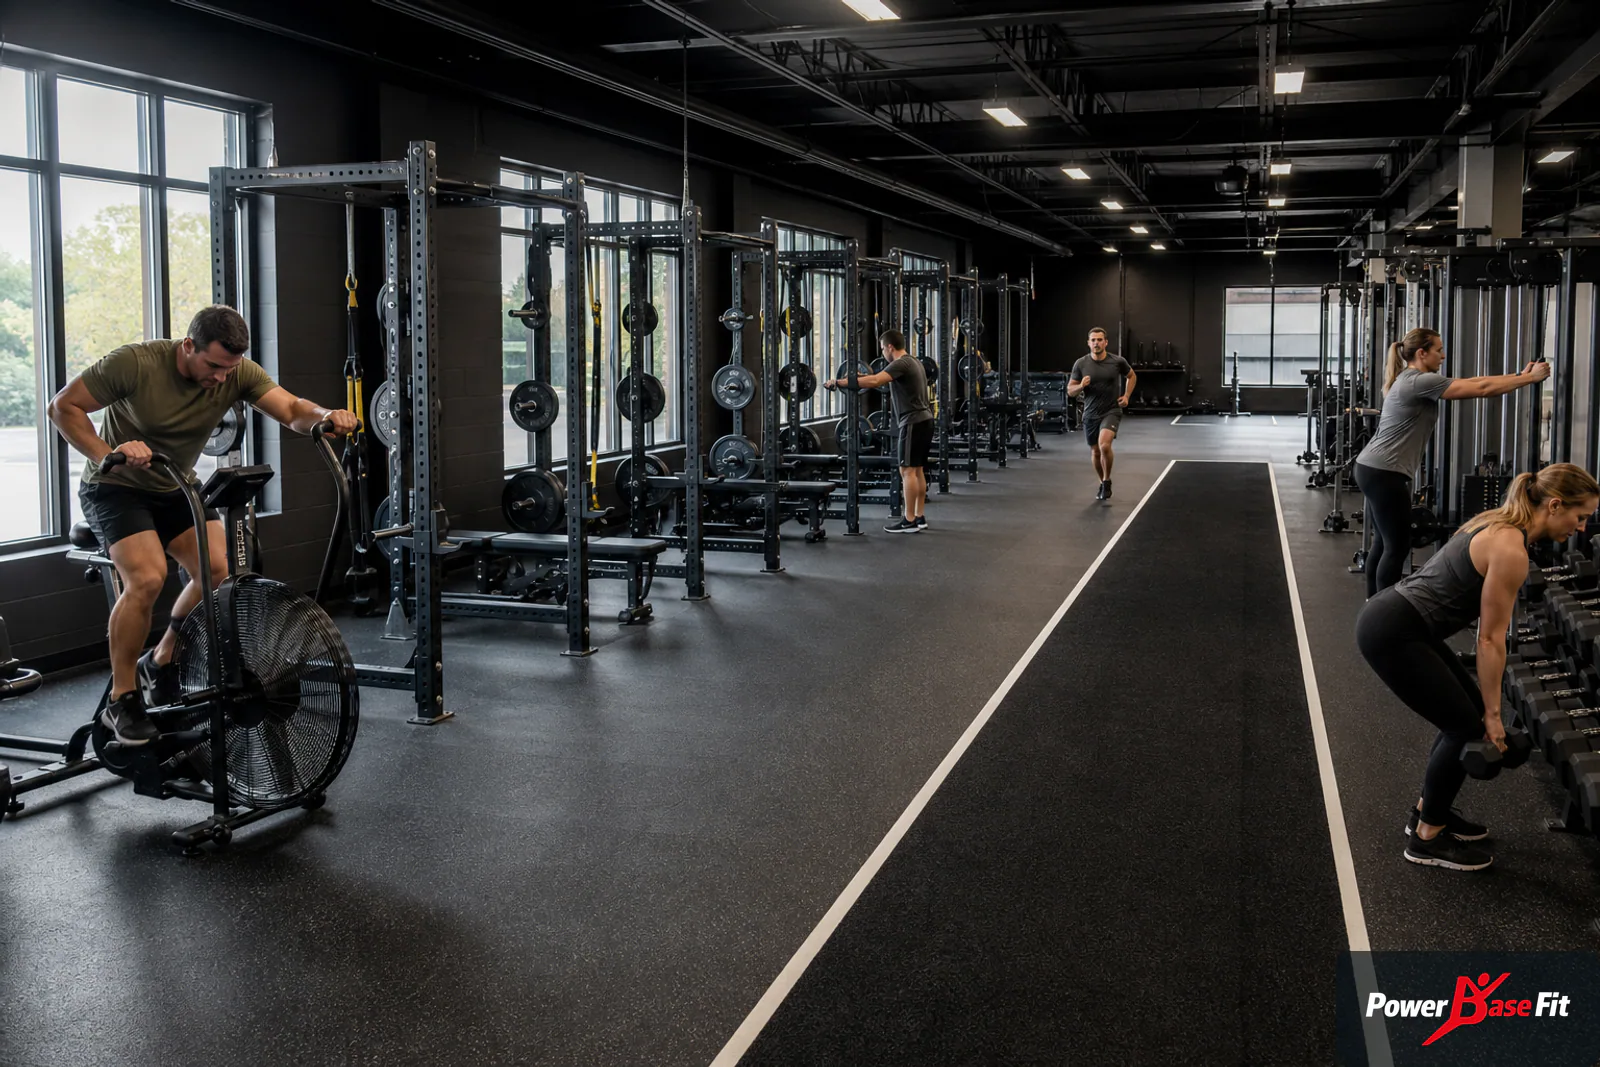
Translate occupational demands into a training brief
Begin with the program, not a list of tactical-looking products. Identify required training qualities—maximal and submaximal strength, power, grip, loaded movement, aerobic capacity and repeated high-output work—and map them to supervised exercises. Separate routine wellness use from formal assessment or academy testing.
Record cohort size, shift patterns, instructor coverage, clothing or protective-equipment use, noise restrictions and whether the room remains open between coached sessions. A station gym with short training windows needs rapid setup and dependable storage; an academy can support more structured stations and planned class turnover.
Avoid unsupported claims that any machine directly improves job performance or prevents injury. Equipment enables training; outcomes depend on programming, coaching, individual readiness and the broader operational context.
- Define the largest coached group and the number of parallel workstations.
- Identify exercises that require spotters or restricted access.
- Separate testing lanes from ordinary member circulation.
- Confirm cleaning, chalk and footwear policies before flooring selection.
Evaluate the room, structure and operational access
Tactical rooms often occupy converted station bays, basements or academy spaces. Measure doors, ceiling services, floor slopes, columns and vehicle or operational routes. Training equipment must never compromise emergency egress or the facility’s primary response function.
Racks, platforms and heavy free-weight zones can impose concentrated loads and impact. Obtain local structural and acoustic advice. Manufacturer weights and footprints help planning but do not constitute building approval.
Ventilation, temperature and changing access affect whether the room can support hard conditioning. If personnel train in duty-related clothing, allow more clearance and avoid equipment arrangements that snag belts or restrict exit.
Build a durable equipment mix around training tasks
Racks or half racks, benches, bars, bumper or iron plates and accessible storage form the strength core. Cable equipment adds pulling, rotational and accessory work without requiring every exercise to occupy a rack. Guided machines may support general personnel, return-to-training programs under qualified supervision and efficient accessory work.
Conditioning options can include air-resistance machines, sled-compatible lanes where the floor and supervision permit, medicine balls, kettlebells and carry implements. Each tool needs a defined operating zone and storage. Do not purchase novelty equipment simply because it appears tactical.
Cardio selection should consider testing protocols, base conditioning, user size range, electrical capacity and service. If treadmills or stair-type machines are used, confirm step-on geometry, emergency controls, heat management and access for maintenance.
| Training task | Equipment role | Facility control |
|---|---|---|
| Heavy strength | Racks, benches, bars and plates | Spotting policy, anchoring decision and clear lifting envelope |
| Repeated work capacity | Air-resistance cardio and simple conditioning tools | Ventilation, noise and class spacing |
| Pulling and rotational strength | Adjustable cable station | Attachment storage and lateral clearance |
| Loaded movement | Carry tools or sled lane where appropriate | Dedicated route, flooring approval and supervised use |
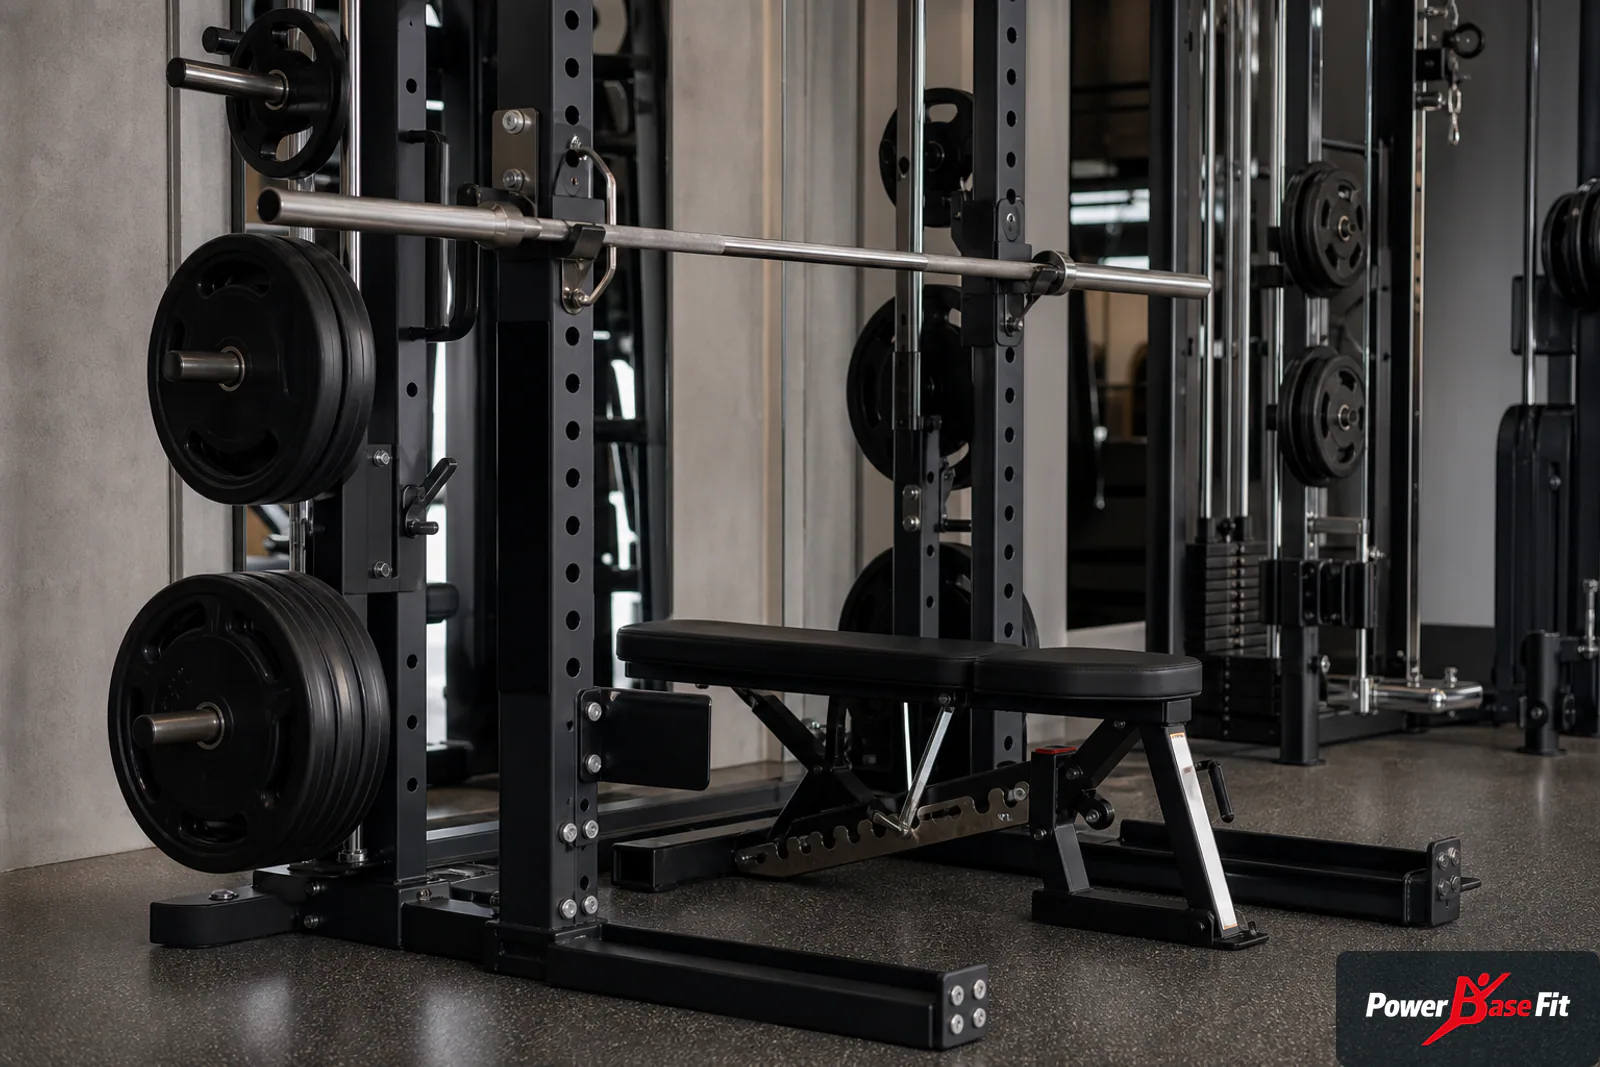
Zone for simultaneous squads and rapid reset
Group training works best when stations are repeated in a logical circuit and coaches can see every participant. Arrange racks along a controlled edge, create a conditioning lane that does not cross the entrance and keep cardio away from dropped-weight impact where possible.
Storage is operational equipment. Plates should be within the rack zone, bars secured, kettlebells arranged by load and small attachments assigned to visible positions. A missing handle or plate pair can disrupt an entire session.
Leave a clear transition zone for briefing and recovery. Do not use emergency routes as warm-up lanes. If physical testing occurs, mark its area and isolate it from general training during the test window.
Use a public-procurement-ready specification
Write performance requirements that can be verified without naming a favored appearance. Include dimensions and tolerances where essential, materials, adjustment functions, load and user ratings, finish requirements, included accessories, electrical data, documentation, warranty, parts identification, packing and inspection evidence.
Make equivalence rules explicit. If substitutions are allowed, require the bidder to show how the offered model meets every material requirement. Generic statements such as commercial grade are not evidence.
Separate base equipment, required spares and optional additions. Clarify delivery basis, unloading, assembly, anchoring if specified, waste removal and handover. This makes bids more comparable and reduces change requests after award.
Inspect for repeated use and straightforward servicing
Factory inspection should focus on the ordered configuration. Check rack alignment, hole and adjustment consistency, bench stability, bar and plate condition, cable tracking, pulley movement, fasteners, guards, upholstery and coating coverage. For conditioning machines, verify consoles, resistance response and electrical labels where relevant.
Request evidence that can be tied to models and packages. Close photographs and short functional videos are more useful than a wide workshop view alone. Record agreed sampling when quantities are large.
Serviceability matters in remote stations and busy academies. Ask how cables, bearings, belts, upholstery and electronic modules are identified. A clear parts diagram and sensible initial spares can be more valuable than decorative customization.
Maintenance and control in a multi-shift facility
Shift use can hide accountability. Create a signed or digital defect process so personnel can remove a station from use and report it without waiting for the next training officer. Daily checks should cover loose items, damaged cables or upholstery, abnormal movement, floor condition and storage.
Chalk, sweat, dust and high ventilation loads increase cleaning needs. Confirm cleaning agents, protect electronics and keep rack holes and adjustment mechanisms clear. Periodic technical checks should follow the manufacturer’s instructions and the agency’s risk process.
Track bars, collars, attachments and mobile tools by location. Color coding can help but should not replace an inventory. Keep maintenance records with model and parts identifiers so repeated issues can be investigated rather than rediscovered.
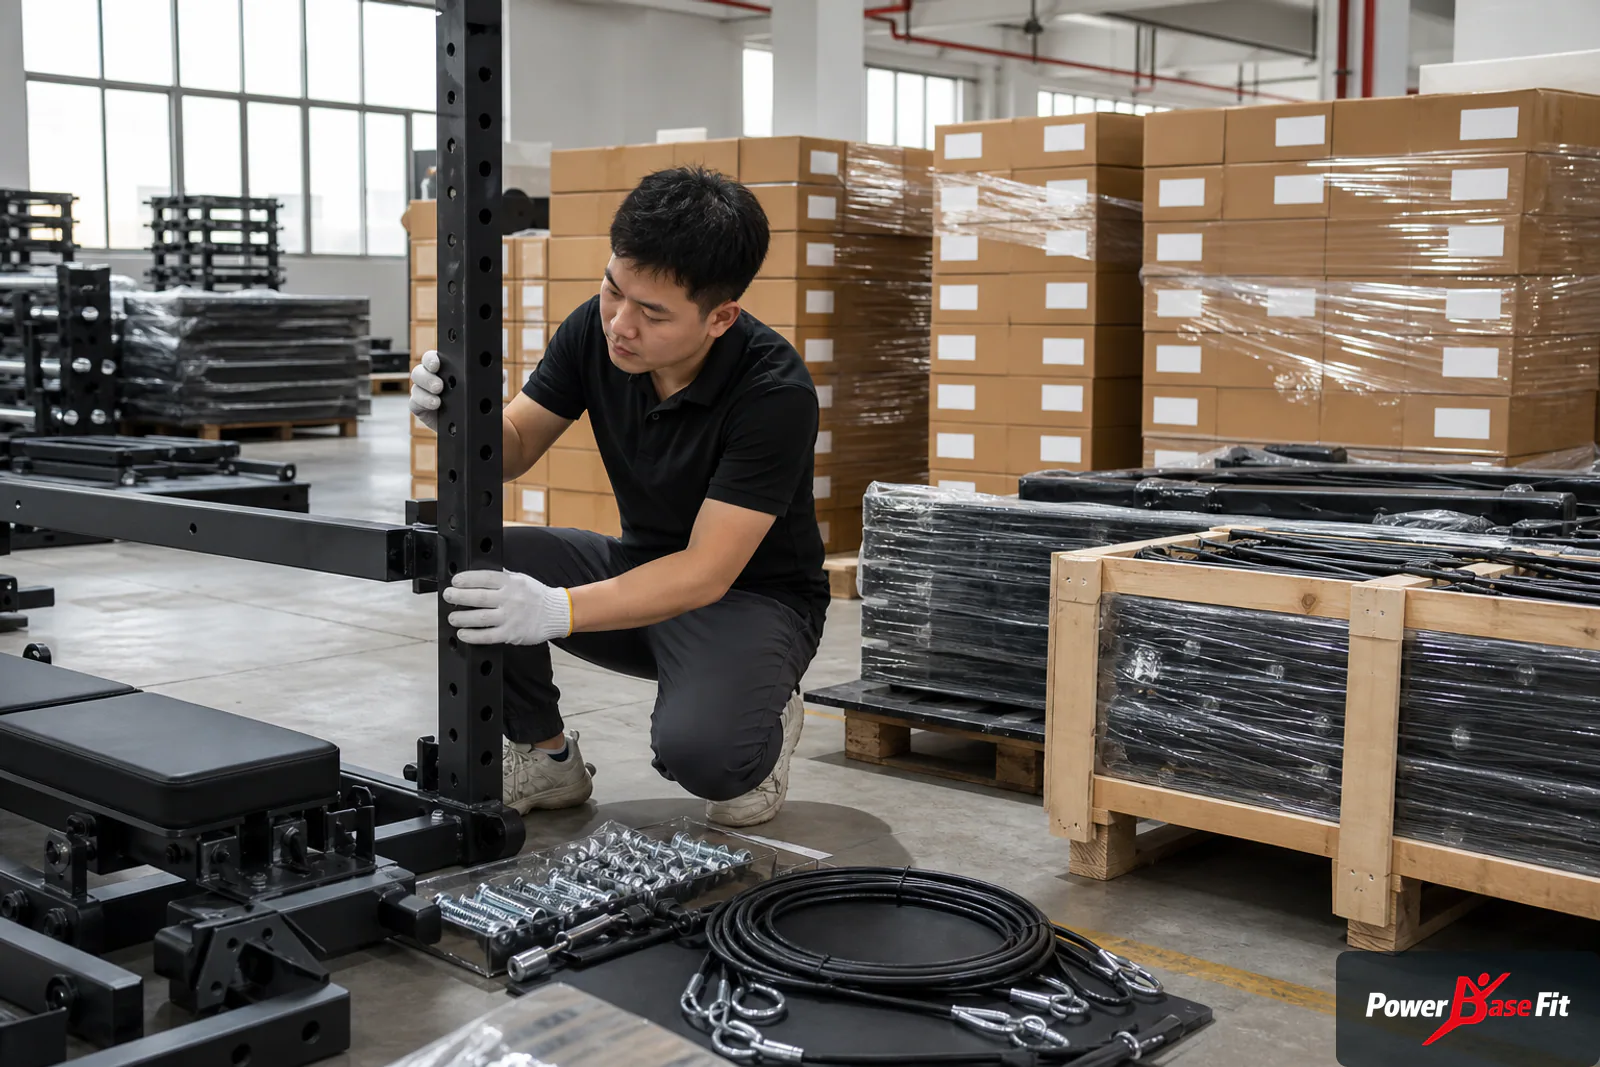
Plan secure delivery and controlled commissioning
Public-safety sites may have restricted access, vehicle screening and narrow delivery windows. Provide the supplier with packaging constraints and coordinate the local receiving team in advance. Never assume the carrier can enter a secure operational zone.
Inspect packages at receipt, document damage and stage components by room. Installers should protect the building, use competent lifting methods and keep hardware associated with each station. Anchoring decisions must follow the approved site plan and local conditions.
Commission the room before operational use: level equipment, torque critical fasteners as specified, test adjustments and cardio controls, verify storage, remove packaging and conduct an instructor handover. Record unresolved items and restrict them until closed.
Common errors in tactical facility planning
The most common error is buying visually aggressive equipment without mapping it to the training program. Another is maximizing rack count while leaving too little space for bars, spotters, loaded carries or group instruction.
Procurement teams may specify broad durability terms but omit replaceable components, spare parts and inspection evidence. Operators may allow unrestricted access to specialist tools without a supervision policy.
Avoid fabricated references to police or fire customers. A credible supplier should explain manufacturing, model data and planning logic while allowing the buyer to verify suitability through specifications and site governance.
Model a full squad session
Write a minute-by-minute session for the largest group and assign every person to a rack, cable, conditioning unit or open-floor station. Include briefing, warm-up, plate changes, work, recovery and reset. A room may support a group during steady exercise but fail when everyone needs bars, plates or attachments at once. Preserve coach sightlines, spotter positions and an incident-response route.
Run a second model for independent wellness use between shifts. A circuit-only layout can create queues when personnel follow individual programs. Quantities should support both modes, with specialist tools controlled by local policy.
Separate occupational relevance from imitation
Carries, pulls and repeated work may relate broadly to occupational demands, but a fitness room should not reproduce hazardous environments without a justified program. Tires, improvised obstacles and unverified load devices can create handling and storage problems. For each specialist item, state the training quality, progression, supervision, storage and a conventional alternative.
Keep uniforms, weapons, insignia and sensitive procedures out of supplier images. Neutral strength and conditioning visuals can explain equipment logic without implying agency endorsement.
Use a technical acceptance matrix
Convert each requirement into offered value, evidence, inspection method, responsible party and disposition. A rack can cover dimensions, safeties, finish, accessories, installation and package identity; cardio adds electricity, stop control and console response. This makes bidder evaluation and acceptance repeatable.
Apply the matrix to substitutions, including footprint, service space, parts and training consequences. Identify equipment whose failure would stop a required session and plan an alternative exercise, duplicate station or model-specific spare without promising zero downtime.
Control free-weight inventory as operational equipment
Bars, collars, plates, handles and mobile conditioning tools should be recorded by type and assigned to storage positions. Group sessions fail when the correct pair of collars is missing or plates migrate to the opposite end of the room. A simple location map and periodic count can protect capacity better than adding another specialist machine.
Inspect bars and plates for damage, surface condition and compatibility with the intended use. Do not mix equipment with different functions under one generic label. If competition-style dimensions are important, state and verify the required attributes without claiming an external approval that has not been documented.
Establish a chalk, cleaning and corrosion-control routine suited to the facility. Sweeping visible powder is not enough if residue enters adjustments, bearings or ventilation paths. Storage should allow staff to inspect equipment rather than hiding frequently handled components in closed, unassigned containers.
Coordinate commissioning with instructors and facilities staff
Commissioning should reproduce ordinary use, a coached group transition and a defect response. Instructors confirm that attachments, plates and stations support the approved session without unsafe crossings. Facilities staff confirm isolation, service access, cleaning and documentation. Neither team should sign for work outside its competence.
Record equipment that moves, loosens, produces abnormal sound or prevents the planned circulation. Resolve every exception before unrestricted use. A controlled pilot with instructors is more informative than opening the room to a full squad immediately after the last package is removed.
Review the facility after a complete shift cycle
After different shifts have used the room, compare storage discipline, queues, adjustment questions, wear and conditioning-zone congestion. Differences may show a training or handover issue rather than an equipment defect. Assign corrective actions and verify them during the next cycle.
Use the evidence to revise spare holdings, induction and later quantities. Do not convert one busy session into an unsupported claim about universal tactical-facility demand.
Retain a controlled configuration record
Keep the final model schedule, approved accessories, finish, installation decision, inspection evidence and local commissioning result together. Instructors and facilities teams should reference the same revision. If a safety, handle or storage component changes, record the reason and recheck the session model rather than treating it as an invisible purchasing substitution.
Useful planning links
Frequently asked questions
What is the core equipment for a tactical fitness room?
A typical core includes racks, benches, bars, plates, cable or guided strength, conditioning machines, selected cardio and disciplined storage. The exact mix follows the training program and cohort size.
Does tactical equipment need a special appearance?
No. Durability, safe interaction, serviceability and fit for the program are more important than military-style colors or shapes.
Should sled lanes be included?
Only when the facility has suitable length, flooring, structural and noise approval, safe circulation and supervision. A sled lane should not share an emergency route.
How many racks are required?
Size racks to the largest simultaneous strength session, exercise selection and spotting method. Test bar movement and coach access on a scaled plan.
Can normal commercial cardio be used?
Commercial cardio may be suitable if user range, test protocols, duty cycle, electrical requirements and service support match the facility. Confirm model-specific details.
What makes bids comparable?
Use one written scope covering models, specifications, accessories, spares, documentation, packing, delivery basis, installation responsibilities and acceptance evidence.
What should be checked before opening?
Verify assembly, level, fasteners, adjustments, cables, consoles, emergency controls, storage, clear zones, labels and staff defect-reporting procedures.
Does PowerBaseFit claim prior fire or police projects?
This page makes no such claim. It provides a manufacturer-side planning example that a buyer must validate against local operational and procurement requirements.
Specify training capability, not tactical decoration
A dependable public-safety fitness room begins with occupationally relevant training tasks, realistic group capacity and strong operational controls. Equipment, storage, flooring and circulation must function together under multi-shift use.
Translate the program into verifiable specifications, factory checks, site responsibilities and a commissioning record. That is the basis for a facility that can be maintained and audited over time.
Prepare a tactical facility equipment specification
Share the room plan, cohort size, training categories, destination, delivery restrictions and procurement format. PowerBaseFit can help map commercial equipment options to a model-specific quotation and inspection brief.