
Women’s Strength and Functional Fitness Club Equipment Solution
A women-focused strength and functional fitness club should be planned around training confidence, progressive loading and clear movement between coached and self-directed zones—not around a reduced version of a general gym. A practical equipment mix combines approachable selectorized stations, adjustable cable work, racks and free weights, a flexible open-training area, carefully chosen cardio and visible storage.
This page is a recommended equipment solution and commercial planning example. It does not describe a completed customer project. Final quantities and specifications must be confirmed against the facility plan, expected membership, coaching model, local requirements and service resources.
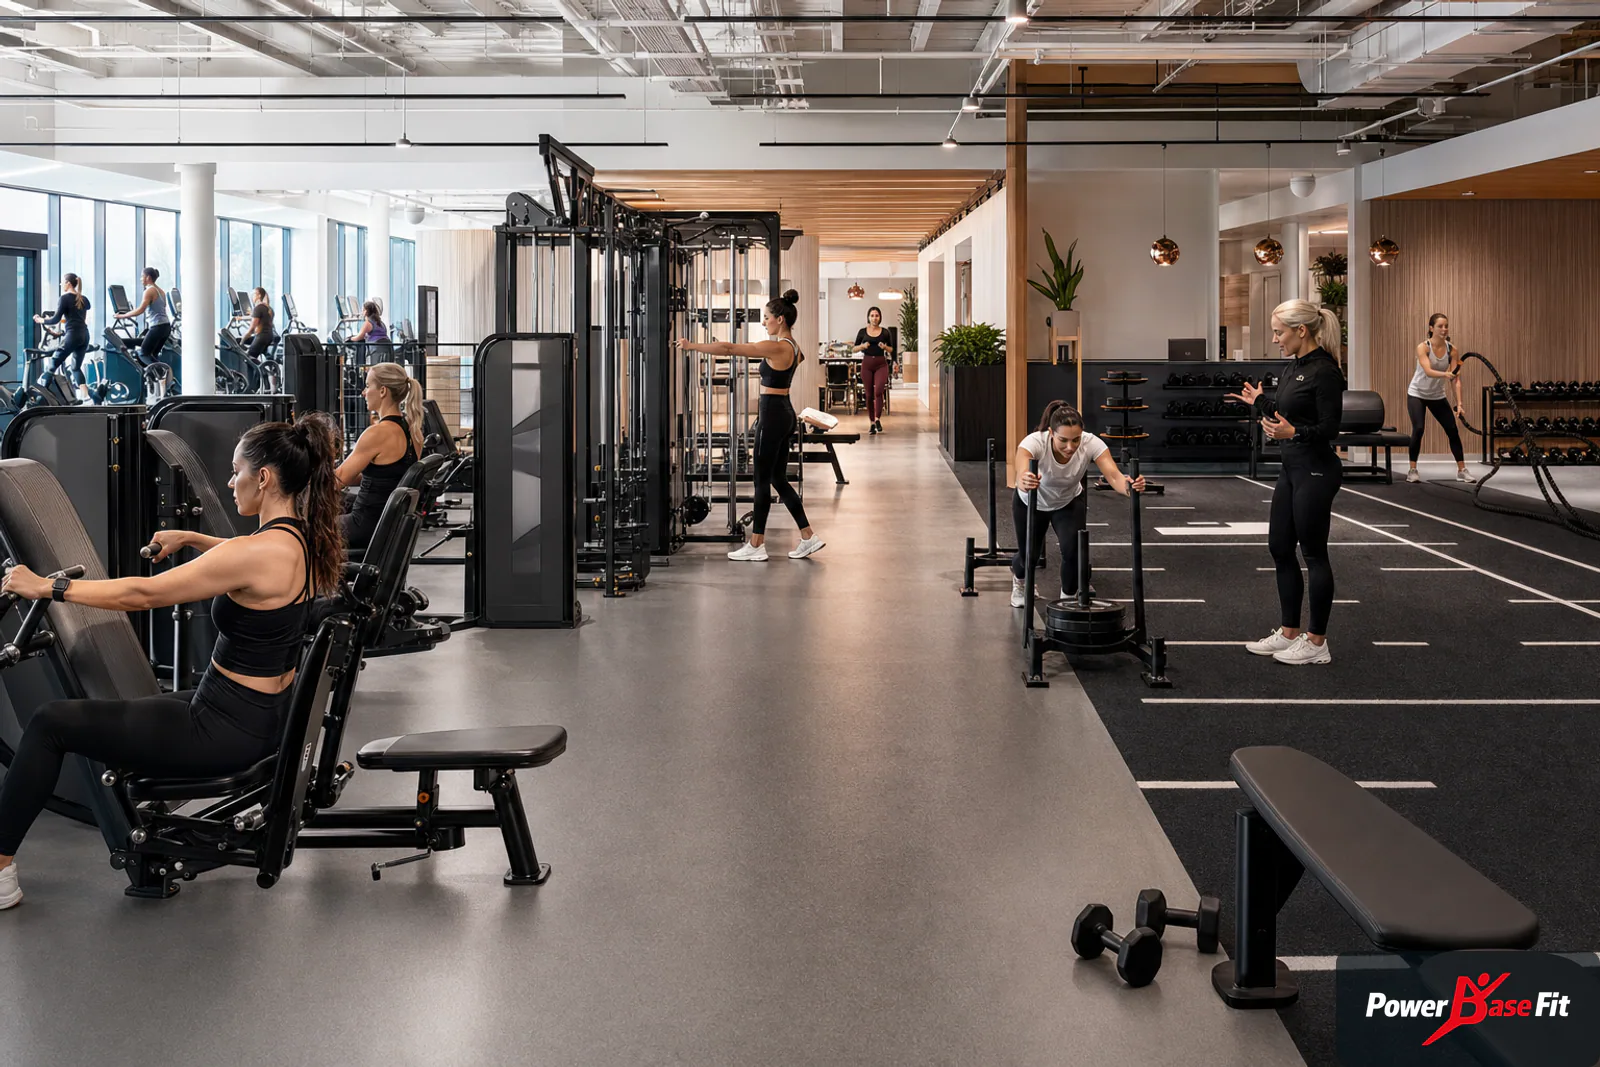
Define the operating model before choosing machines
The most important distinction is not gender; it is how the club intends members to train. A membership-led club with open access needs more duplicate stations, intuitive adjustments and durable storage than a coaching-led studio where sessions are scheduled and equipment can be shared. A hybrid concept needs both: enough independent stations for peak periods and an open zone that a coach can reorganize without obstructing circulation.
Write the operating brief before requesting a quotation. Record the usable floor area, ceiling and column constraints, expected busy-hour attendance, percentage of coached sessions, preferred class size, accessibility expectations, cleaning routine and planned staffing. This information lets a manufacturer test the equipment mix as a system instead of recommending isolated best sellers.
Avoid assumptions about what women will or will not use. The planning objective is to offer a credible strength pathway—from stable guided movements to cable, dumbbell, barbell and functional work—while reducing avoidable intimidation through sightlines, spacing, labels and sensible equipment progression.
- Separate member capacity from total membership; equipment is sized for simultaneous use.
- Distinguish scheduled coaching space from equipment that must remain continuously available.
- Document minimum load increments, adjustment ranges and storage needs in the request for quotation.
- Confirm whether reception can supervise the training floor or whether zones need independent visibility.
Facility characteristics that change the equipment plan
A narrow urban unit, a high-street club and a destination facility can serve the same audience but require different layouts. Long rooms favor a simple sequence from cardio and selectorized strength toward free weights. Irregular rooms often work better when cable and functional stations become anchors around which compact zones are arranged. Low ceilings can restrict tall rigs, pull-up work and overhead storage.
Privacy should be handled through design choices, not by creating hidden corners. Partial screens, changing-room position and controlled views from the entrance can support comfort, while open internal sightlines help staff supervise lifting areas. Mirrors should support technique without reflecting directly into private or recovery areas.
Acoustics and floor structure matter when group sessions, sled work or dropped weights are planned. The buyer should obtain a local assessment for structural loading and noise transmission. Equipment suppliers can provide machine weights and footprints, but they should not replace building professionals who evaluate the site.
Recommended equipment categories and selection logic
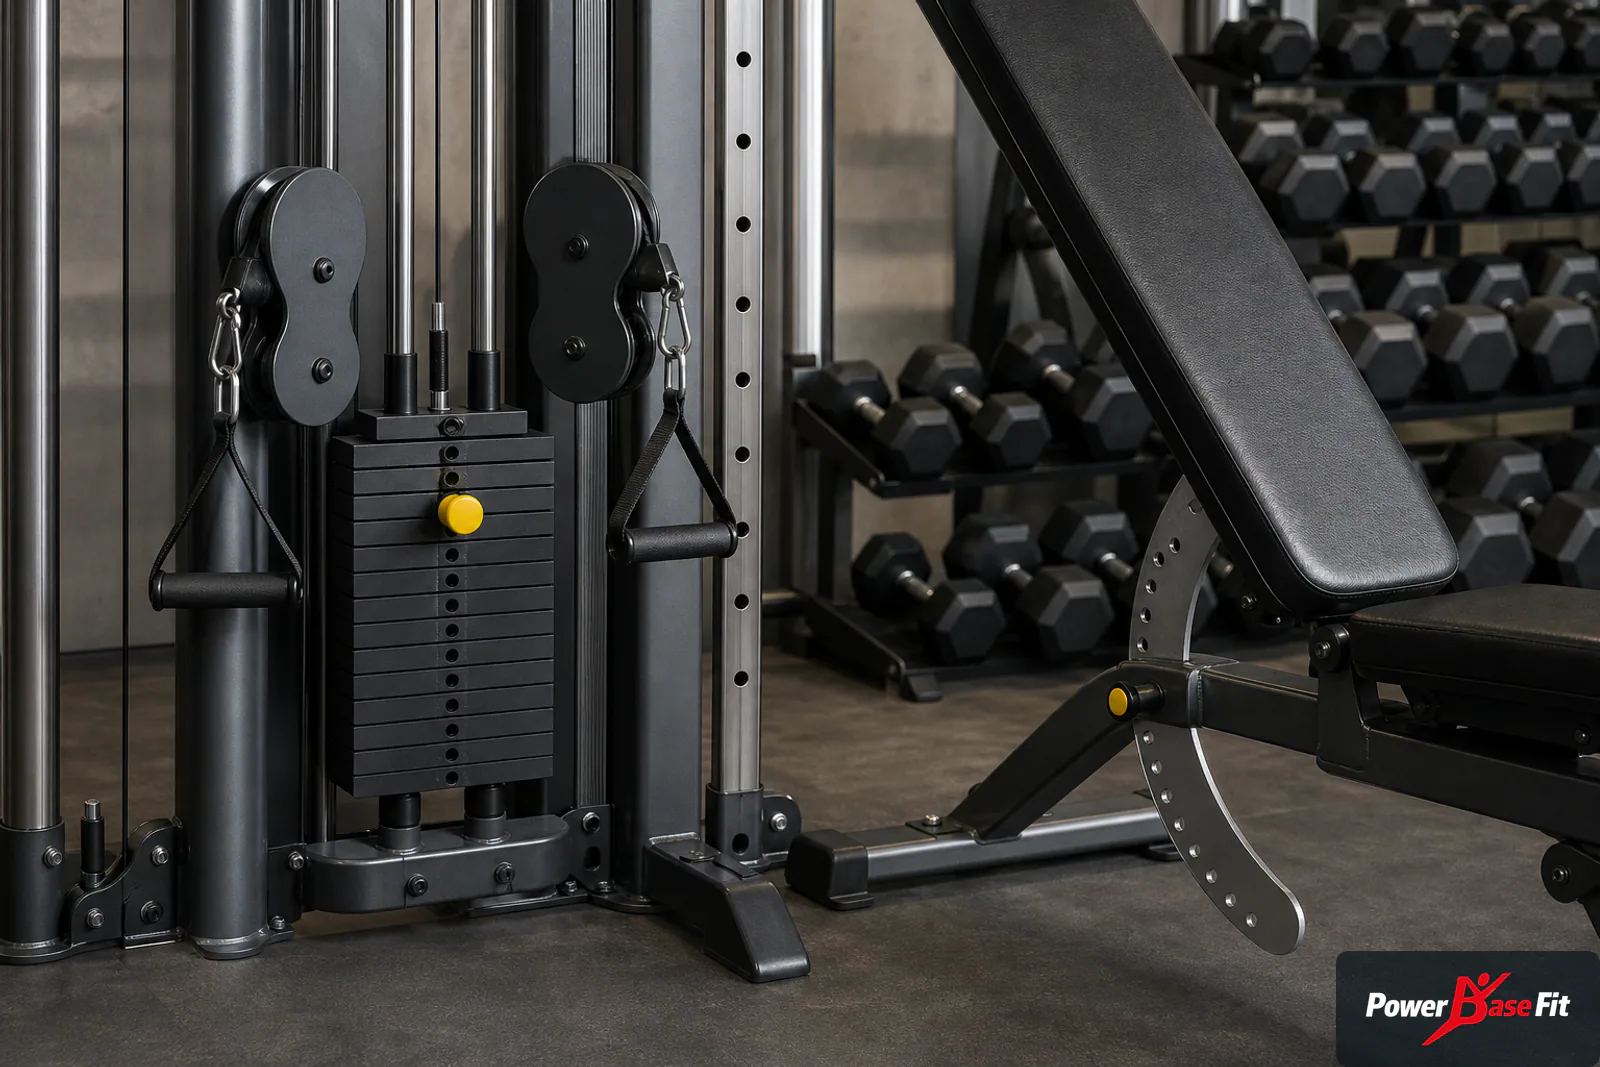
Start with movement coverage rather than machine count. A balanced guided-strength core normally addresses knee-dominant and hip-dominant lower-body work, horizontal push and pull, vertical pull, trunk work and posterior-chain training. A dual-adjustable pulley expands exercise choice and supports coaching, rehabilitation-style progressions within the trainer’s scope, and paired sessions.
Free-weight planning should include adjustable benches, a conservative dumbbell progression, racks or half racks appropriate to supervision, bars, plates and storage located where users naturally return equipment. Smaller load increments can make progression more practical, but they are valuable only when the club has enough storage and a replenishment plan for missing items.
Cardio should reflect actual member behavior and available electrical capacity. A small mix of treadmills, ellipticals, upright or recumbent cycles and non-motorized conditioning options may provide more useful variety than filling one wall with a single format. Confirm voltage, plug type, frequency and dedicated circuits before purchase.
| Training need | Recommended equipment role | Procurement evidence |
|---|---|---|
| Confident first strength session | Clearly adjusted selectorized stations | Adjustment labels, starting load and range documentation |
| Progressive coached strength | Cable station, racks, benches and free weights | Dimensions, attachment list, load ratings and storage plan |
| Small-group functional work | Open floor, movable tools and perimeter storage | Class capacity test and clear-zone drawing |
| Mixed conditioning preferences | Selected cardio formats rather than one repeated type | Electrical sheet, console options and service access |
Zone the club for confidence, supervision and flow
A useful sequence is orientation, warm-up, guided strength, cable and functional work, then free weights. It allows new members to enter through equipment with obvious setup while experienced members can reach heavier training without crossing a class. This is a planning principle, not a fixed floor plan; exits, columns, reception position and local accessibility rules take priority.
Place high-demand paired exercises far enough apart that users do not queue in walkways. Cable stations need room for lateral and forward movements, not only the machine footprint. Benches require maneuvering space. Dumbbell racks should face a lifting area, while plate trees should sit close to the racks they serve without blocking bar loading.
The functional zone needs boundaries members can understand. Flooring color, ceiling treatment or low storage can define it without closing it off. If group sessions use bands, mats, steps or kettlebells, every item needs a visible return position. A cluttered open zone quickly loses both usable capacity and professional appearance.
Use a phased procurement framework
Divide the purchase into launch-critical equipment, capacity additions and optional differentiation. Launch-critical items provide complete movement coverage, basic conditioning and safe storage. Capacity additions duplicate the stations most likely to queue at peak times. Optional items support a specific coaching product or brand experience and should be purchased only when their floor and service consequences are understood.
Ask suppliers to quote the same scope: exact models, included attachments, upholstery and frame choices, warranty terms, spare-parts proposal, packing, documentation and delivery basis. A lower quotation may simply exclude parts or services shown elsewhere. Normalize these details before evaluating price.
Before final approval, mark every machine on a scaled plan using its operating area, not only its footprint. Test member routes, coach visibility, cleaning access, emergency paths and future replacement access. Confirm that large frames can pass doors, lifts and turns in the delivery route.
- Gate 1: the plan supports the operating model and realistic peak occupancy.
- Gate 2: specifications, colors, attachments and electrical data are written and model-specific.
- Gate 3: the factory inspection plan matches the approved order.
- Gate 4: packing, unloading, assembly and handover responsibilities are assigned.
Manufacturer review: construction, inspection and finish control
From a manufacturing perspective, consistency across a club matters as much as individual specifications. Frame geometry, adjustment language, upholstery tone, label placement and storage design should feel related. Where several series are mixed, approve physical color samples and verify that finishes are compatible under the club’s lighting.
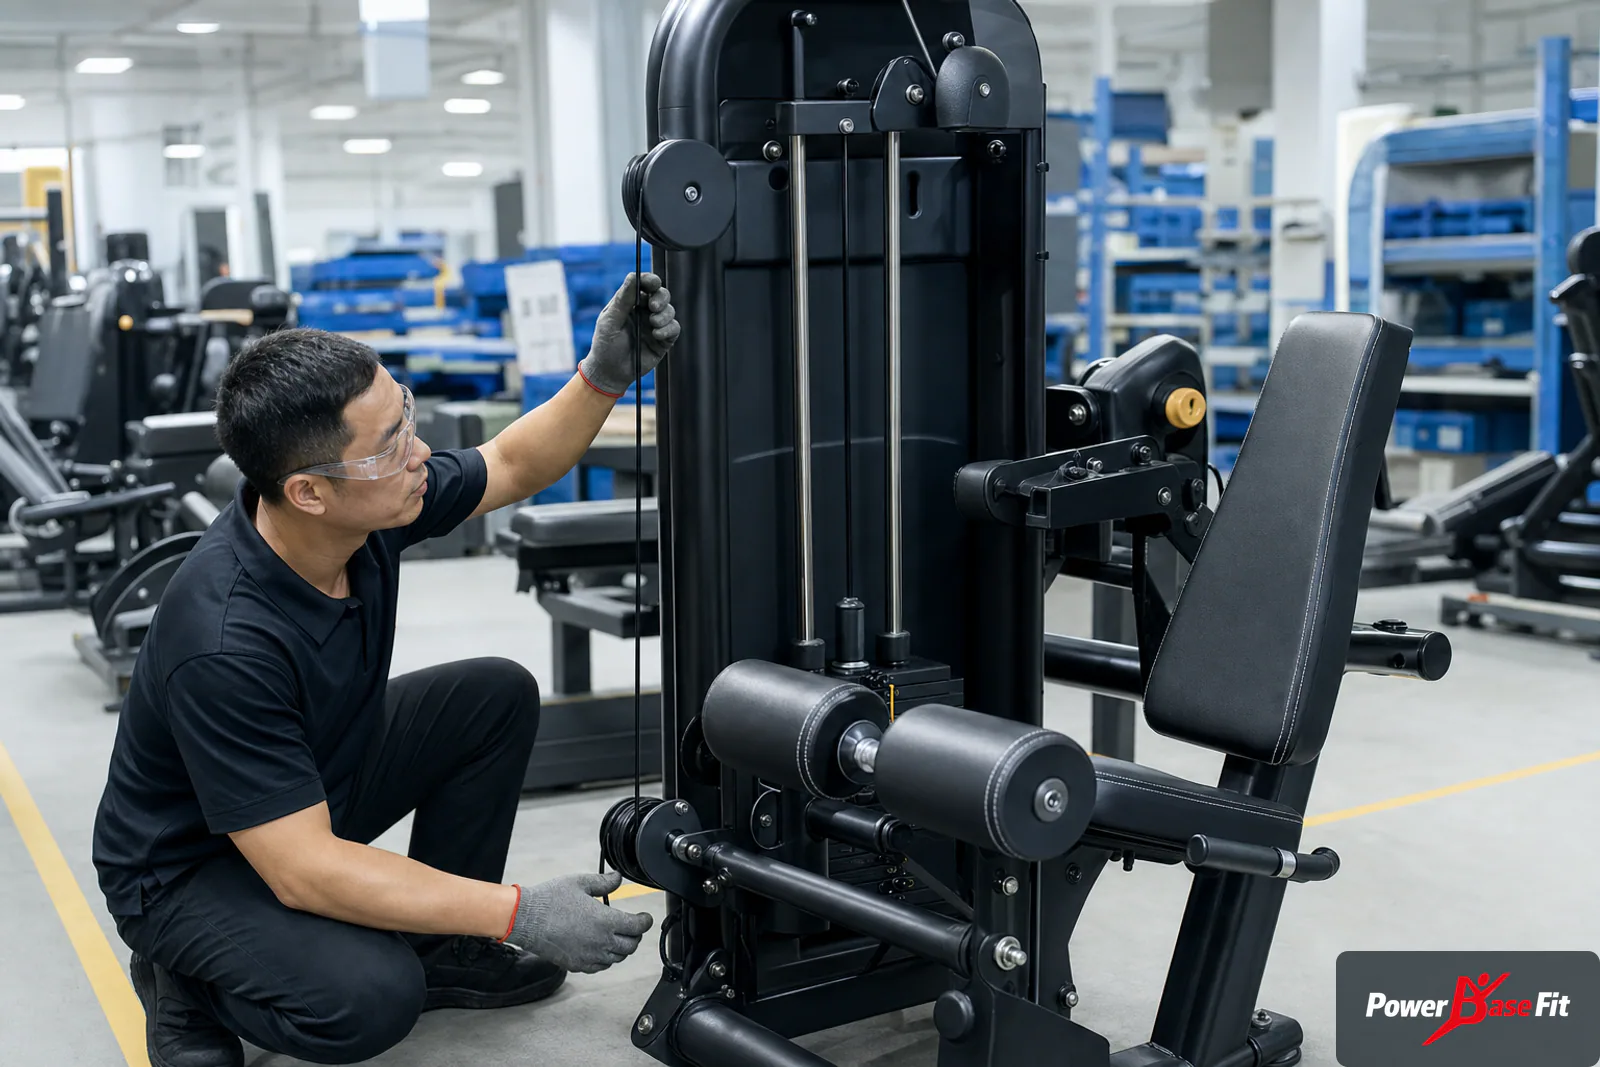
Inspection should trace back to the confirmed model list. Useful checks include dimensions at critical interfaces, frame and weld condition, coating coverage, upholstery fit, cable routing, pulley movement, fastener completion, adjustment operation, guards, labels and electrical information where applicable. The buyer should define which evidence is required before shipment rather than requesting a generic final photograph.
Factory media should be treated as production evidence, not as a substitute for acceptance criteria. Request identifiable close views, short function videos for selected equipment, serial or carton references where used, packing marks and a consolidated inspection record. Any variance should be resolved in writing before loading.
Plan maintenance and member-facing usability together
A club can appear welcoming on opening day and still create frustration if adjustments stick, labels wear quickly or small accessories disappear. Build a simple inspection routine around high-contact surfaces, cables, pulleys, fasteners, upholstery seams, treadmill belts and storage. Assign responsibility by frequency—daily floor checks, weekly functional checks and periodic technical service.
Request an initial spare-parts proposal based on the final models and expected use, not a universal kit. Common wear items, model-specific cables, upholstery touchpoints and selected cardio service parts may deserve local stock. The operator should also retain manuals, exploded diagrams and the approved parts identifiers in one service file.
Member usability should be reviewed during handover. Check sightlines to adjustment diagrams, starting positions, load increments, bench movement and access for shorter and taller users. Where coaching is central, create brief floor protocols so staff teach consistent setup rather than relying on equipment to explain itself.
Delivery, installation and opening preparation
Shipment planning begins with the access survey. Record door clear widths, loading restrictions, lift dimensions, floor protection needs, stair turns and any scheduled building access. Compare this information with packed dimensions and identify equipment that must be partially assembled on site. Heavy items require a competent local handling plan.
Agree how cartons will be marked by zone. A receiving schedule that groups equipment by training area reduces double handling and helps installers find parts. Keep fasteners and small components associated with their model, and quarantine any damaged package for documentation before assembly.
Opening readiness should include leveling, fastener verification, cable and belt checks, electrical confirmation, cleaning, staff orientation and a documented snag list. Do not schedule the first full member session immediately after the last crate is opened; leave time to resolve adjustments and verify every station under controlled use.
Common planning mistakes to avoid
The first mistake is substituting stereotypes for member research. A serious women-focused club still needs credible progressive strength equipment. The second is buying many compact machines without allowing operating clearance, creating a dense room that feels less comfortable and is harder to supervise.
Other errors include overinvesting in visually distinctive equipment before core movement coverage is complete, underestimating storage, hiding free weights from staff view, and treating the functional zone as leftover floor. Electrical details are sometimes confirmed too late, while delivery access and local installation labor are left outside the purchasing plan.
Finally, avoid presenting concept images as proof of a completed facility. Use them to discuss layout and equipment logic, then base the order on drawings, specifications and written responsibilities. A transparent planning example creates more trust than an invented project claim.
Turn feedback into a 90-day capacity review
Interview prospective members and coaches about moments that interrupt training: waiting for a lower-body station, uncertainty at a rack, missing small load increments, nowhere to return attachments, or a class occupying the only cable. Translate each observation into a design question. A queue may justify duplication, but it may also reveal poor scheduling or a missing exercise alternative. Setup uncertainty may require better induction rather than another machine.
After opening, track queues by time and zone, class reset time, missing accessories, downtime and repeated setup questions. Review the evidence after launch novelty has passed. Decide whether each issue needs equipment, a layout change, coaching or an operating rule. Preserve expansion space only where a documented next purchase and delivery route exist.
Verify the final member journey before equipment release
Walk the plan from arrival through warm-up, strength work, functional training, cooldown and departure with coaches who will operate the floor. Check where a new member asks for help, where an experienced member loads a bar, where a class stages tools and where cleaning staff pass at peak time. Record any crossing movement and resolve it in the plan or operating schedule before model approval.
Repeat the walk with delivery and service in mind. A welcoming layout still needs access to remove a console, replace a cable and bring a large frame out of the room. Mark these routes in the approved file so later decoration and furniture do not silently eliminate them.
Useful planning links
Frequently asked questions
What equipment should a women-focused strength club prioritize?
Prioritize complete movement coverage: guided lower- and upper-body strength, adjustable cables, benches, free weights, storage, a usable functional zone and selected cardio. Quantities should follow peak simultaneous use and the coaching model.
Should the gym use lighter commercial machines?
Equipment should be selected for commercial duty, adjustment range and intended loading—not chosen by a gender stereotype. Starting resistance and load increments should support beginners while the frame and resistance range support progression.
How much open space is needed for functional training?
It depends on class size and exercise format. Test the largest planned session on a scaled plan, including movement envelopes, coach position, equipment staging and a clear route around the activity.
Is selectorized or free-weight equipment more suitable?
Most clubs benefit from both. Selectorized stations make setup and independent training clearer; free weights and cables offer progression and coaching flexibility. The ratio depends on supervision, member experience and peak demand.
How should privacy be handled without reducing safety?
Use entrance orientation, partial screening and thoughtful changing-room placement while preserving internal staff sightlines. Avoid isolated lifting corners that are difficult to supervise.
Which specifications should be confirmed before ordering cardio?
Confirm voltage, frequency, plug type, console configuration, user limits, service access, spare parts, network needs if any and the building’s dedicated electrical provision.
What factory inspection evidence is useful?
Use model-linked photographs, selected function videos, finish and upholstery confirmation, cable and adjustment checks, electrical labels where applicable, packing marks and a written inspection summary tied to the order.
Can PowerBaseFit provide a final floor plan from a concept brief?
PowerBaseFit can support equipment selection and placement discussion using confirmed dimensions. The buyer remains responsible for local architectural, structural, electrical, accessibility and regulatory approval.
Build a strength pathway, not a themed equipment list
A strong women-focused club is defined by the quality of its training pathway and operating plan. Guided strength, cables, free weights, functional space, cardio and storage should work together so a new member can begin confidently and progress without outgrowing the facility.
Use this example to prepare a facility-specific brief, then verify layouts, specifications, inspection points and delivery responsibilities before purchase. That process protects both member experience and long-term serviceability.
Plan your women-focused commercial fitness club
Send the usable floor dimensions, expected busy-hour capacity, coaching model, destination and preferred equipment categories. PowerBaseFit can help turn the brief into a model-specific equipment discussion and export quotation.